Welcome to one of the most sought-after neighborhoods in the area, where timeless homes and strong community appeal meet everyday convenience. This beautifully maintained property stands out not only for its warmth and livability, but for the extensive investments already made for its next owner. Additionally, the HOA provides low maintenance, professional lawn care and landscape upkeep, allowing homeowners to enjoy a truly effortless lifestyle.
The main level features a spacious and well-appointed first-floor primary suite, offering both privacy and comfort. The generously sized bedroom provides excellent natural light, and hardwood flooring was added in 2024 to enhance both style and continuity. The primary bath and walk-in closet create a true retreat, with the closet professionally designed and installed by Inspired Closets for optimal organization and storage. The home’s thoughtful layout flows seamlessly through the main living areas, creating an inviting setting for both entertaining and everyday living. Upstairs, the additional bedrooms are generously sized with excellent natural light and ample closet space, offering comfortable accommodations that feel substantial and well-designed.
Significant system updates provide exceptional peace of mind: new roof in 2021, all new James Hardie siding in 2022, new HVAC in 2022. These significant updates, paired with thoughtful customization throughout, make this home an exceptional opportunity in a highly desirable neighborhood.
Sold for $715,000
$715,000
1341 Hounslow Dr, Manakin Sabot, VA 23103
4beds
2,676sqft
Single Family Residence
Built in 2015
8,232 Square Feet Lot
$721,600 Zestimate®
$267/sqft
$3,699 Estimated rent
Home value
$721,600
Estimated sales range
Not available
$3,699/mo
Zestimate® history
Owner options
List your home for rent
$3,699/mo
Rent Zestimate®
Find your next renter with Zillow Rental Manager. Plus, with online applications, you can quickly screen prospective tenants – for free.
$3,699/mo
Rent Zestimate®
Refinance and save
$4,432/mo
Est. payment
Refinancing to a lower rate could help reduce your monthly payments and save thousands over the life of the loan.
$4,432/mo
Est. payment
Explore your selling options
Work with a Zillow partner agent
Leverage their expertise and Zillow's premium Showcase listings to get your home seen by more buyers.
Get startedList with your own agent
Get your home in front of millions of buyers by listing it on Zillow.
Learn how to do itSell it yourself
Take full control of how buyers see your home on Zillow by listing For Sale by Owner (FSBO).
List your homeWhat's special
Zillow last checked:
Listing updated:
Listed by:
Garrett Trump (703)258-2038,
The Rick Cox Realty Group
Bought with:
Tricia Miller, 0225269154
Long & Foster REALTORS
Source: CVRMLS,MLS#: 2604169 Originating MLS: Central Virginia Regional MLS
Originating MLS: Central Virginia Regional MLSFacts & features
Interior
Bedrooms & bathrooms
- Bedrooms: 4
- Bathrooms: 3
- Full bathrooms: 2
- 1/2 bathrooms: 1
Primary bedroom
- Description: Walk-in closet, ensuite bath
- Level: First
- Dimensions: 19.1 x 13.2
Bedroom 2
- Description: W-w carpet, large closet
- Level: Second
- Dimensions: 18.0 x 10.4
Bedroom 3
- Description: W-w carpet, large closet
- Level: Second
- Dimensions: 15.5 x 16.9
Bedroom 4
- Description: W-w carpet, large closet
- Level: Second
- Dimensions: 11.4 x 15.3
Dining room
- Description: Hardwood, wainscotting
- Level: First
- Dimensions: 16.9 x 15.1
Dining room
- Description: Breakfast nook, pantry, double window
- Level: First
- Dimensions: 9.1 x 10.0
Florida room
- Description: Sun room, full length windows, plantation shutters
- Level: First
- Dimensions: 13.1 x 11.0
Other
- Description: Shower
- Level: First
Other
- Description: Tub & Shower
- Level: Second
Great room
- Description: Floor to ceiling stone fireplace
- Level: First
- Dimensions: 14.0 x 17.0
Half bath
- Level: First
Kitchen
- Description: Stainless steel appliances, granite counters
- Level: First
- Dimensions: 11.1 x 13.2
Laundry
- Description: Double doors, storage
- Level: First
- Dimensions: 5.5 x 6.9
Heating
- Electric, Forced Air
Cooling
- Central Air, Electric
Appliances
- Included: Dryer, Dishwasher, Exhaust Fan, Electric Cooking, Disposal, Microwave, Oven, Propane Water Heater, Refrigerator, Stove, Tankless Water Heater, Washer
- Laundry: Washer Hookup, Dryer Hookup
Features
- Balcony, Bedroom on Main Level, Breakfast Area, Ceiling Fan(s), Cathedral Ceiling(s), Dining Area, Separate/Formal Dining Room, Double Vanity, Fireplace, Granite Counters, High Ceilings, Bath in Primary Bedroom, Pantry, Recessed Lighting, Walk-In Closet(s), Window Treatments
- Flooring: Carpet, Ceramic Tile, Wood
- Doors: Insulated Doors
- Windows: Thermal Windows, Window Treatments
- Has basement: No
- Attic: Access Only
- Number of fireplaces: 1
- Fireplace features: Gas, Stone
Interior area
- Total interior livable area: 2,676 sqft
- Finished area above ground: 2,676
- Finished area below ground: 0
Property
Parking
- Total spaces: 2
- Parking features: Attached, Driveway, Garage, Off Street, Oversized, Paved
- Attached garage spaces: 2
- Has uncovered spaces: Yes
Features
- Levels: Two
- Stories: 2
- Patio & porch: Front Porch, Patio, Deck, Porch
- Exterior features: Deck, Sprinkler/Irrigation, Lighting, Porch, Paved Driveway
- Pool features: None
- Fencing: Back Yard,Fenced
Lot
- Size: 8,232 Square Feet
- Features: Corner Lot
Details
- Parcel number: 47380990
- Zoning description: RPUD
Construction
Type & style
- Home type: SingleFamily
- Architectural style: Two Story,Transitional
- Property subtype: Single Family Residence
Materials
- Drywall, Frame, HardiPlank Type, Stone
- Roof: Shingle
Condition
- Resale
- New construction: No
- Year built: 2015
Utilities & green energy
- Sewer: Public Sewer
- Water: Public
Community & HOA
Community
- Features: Common Grounds/Area, Home Owners Association
- Security: Smoke Detector(s)
- Subdivision: Parke At Saddlecreek
HOA
- Has HOA: Yes
- Services included: Common Areas, Maintenance Grounds, Recycling, Snow Removal, Trash
- HOA fee: $240 monthly
Location
- Region: Manakin Sabot
Financial & listing details
- Price per square foot: $267/sqft
- Tax assessed value: $643,900
- Annual tax amount: $3,412
- Date on market: 4/13/2026
- Exclusions: Large Wooden toolbox in garage
- Ownership: Individuals
- Ownership type: Sole Proprietor
Price history
| Date | Event | Price |
|---|---|---|
| 4/23/2026 | Sold | $715,000-1.4%$267/sqft |
Source:  CVRMLS #2604169 Report a problem CVRMLS #2604169 Report a problem | ||
| 3/6/2026 | Pending sale | $725,000$271/sqft |
Source: CVRMLS #2604169 Report a problem | ||
| 2/25/2026 | Listed for sale | $725,000+57.6%$271/sqft |
Source: CVRMLS #2604169 Report a problem | ||
| 6/29/2018 | Sold | $459,950-2.1%$172/sqft |
Source: CVRMLS #1810758 Report a problem | ||
| 5/21/2018 | Pending sale | $469,950$176/sqft |
Source: Keller Williams Realty Richmond West #1810758 Report a problem | ||
| 4/13/2018 | Price change | $469,950-2.1%$176/sqft |
Source: Keller Williams Realty Richmond West #1810758 Report a problem | ||
| 3/29/2018 | Listed for sale | $479,950-0.2%$179/sqft |
Source: Keller Williams Realty #1810758 Report a problem | ||
| 5/28/2015 | Sold | $480,969$180/sqft |
Source: Public Record Report a problem | ||
Public tax history
| Year | Property taxes | Tax assessment |
|---|---|---|
| 2025 | $5,473 +72.1% | $643,900 +7.3% |
| 2024 | $3,180 -35% | $600,000 +4.2% |
| 2023 | $4,895 +10% | $575,900 +10% |
| 2022 | $4,450 | $523,500 +5.4% |
| 2021 | -- | $496,800 +9.4% |
| 2020 | -- | $454,200 |
| 2019 | $2,407 -0.1% | $454,200 -0.1% |
| 2018 | $2,409 -37.6% | $454,500 +1.1% |
| 2017 | $3,863 +102.2% | $449,500 |
| 2016 | $1,910 | $449,500 +399.4% |
| 2015 | $1,910 | $90,000 +25% |
| 2014 | -- | $72,000 |
Find assessor info on the county website
Neighborhood: 23103
Nearby homes
- $793,1003 bd3 ba2.6k sqft1343 Hounslow Dr, Manakin Sabot, VA 23103Off Market
- $791,1003 bd4 ba3.3k sqft1491 Camberley Dr, Manakin Sabot, VA 23103Off Market

- $667,3003 bd3 ba2.6k sqft1345 Hounslow Dr, Manakin Sabot, VA 23103Off Market
- $684,1003 bd3 ba2.5k sqft1337 Hounslow Dr, Manakin Sabot, VA 23103Off Market
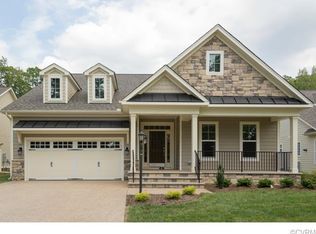
- $759,1003 bd3 ba2.3k sqft1340 Hounslow Dr, Manakin Sabot, VA 23103Off Market
- $694,6003 bd3 ba3k sqft1488 Camberley Dr, Manakin Sabot, VA 23103Off Market
- $769,3003 bd3 ba3.5k sqft1342 Hounslow Dr, Manakin Sabot, VA 23103Off Market
- $770,5003 bd3 ba2.9k sqft1338 Hounslow Dr, Manakin Sabot, VA 23103Off Market
Nearby schools
GreatSchools rating
- 10/10Randolph Elementary SchoolGrades: PK-5Distance: 6.1 mi
- 6/10Goochland Middle SchoolGrades: 6-8Distance: 11.7 mi
- 9/10Goochland High SchoolGrades: 9-12Distance: 11.7 mi
Schools provided by the listing agent
- Elementary: Randolph
- Middle: Goochland
- High: Goochland
Source: CVRMLS. This data may not be complete. We recommend contacting the local school district to confirm school assignments for this home.
Get a cash offer in 3 minutes
Find out how much your home could sell for in as little as 3 minutes with a no-obligation cash offer.
Estimated market value
$721,600
Get a cash offer in 3 minutes
Find out how much your home could sell for in as little as 3 minutes with a no-obligation cash offer.
Estimated market value
$721,600
- Virginia
- Goochland County
- Manakin Sabot
- 23103
- 1341 Hounslow Dr
Nearby cities
Nearby zip codes
Other Manakin Sabot Topics
