Skip main navigation
Pending
  • Price cut: $20K (5/18)
    $730,000

    1341 Irving St NW APT C, Washington, DC 20010

    2beds
    1,203sqft
    : 
    Loading
    Get pre-qualified
    Townhouse
    Built in 1900
    -- sqft lot
    $730,300 Zestimate®
    $607/sqft
    $237/mo HOA

    What's special

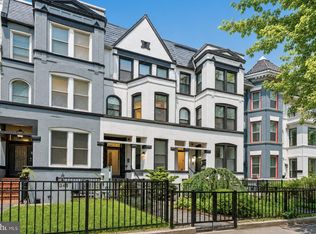
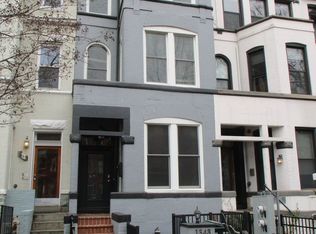
    Stunning home just 200 feet from the Metro with world class finishes and modern luxury. This home has one of the most coveted amenities in the District: SPACE - at more than 1200 square feet this unit provides an amazing amount of living and entertaining space! It truly lives like a small rowhome, and the building is just 4 units total. The recently renovated kitchen has Euro inspired cabinets with modern backslash and fixtures, stainless appliances, and is open to the living room. The upgraded LED lights and motion-activated faucet provide an extra nice touch. There are imported 8" wide plank hardwood floors throughout the living space. The recently renovated primary bathroom features dual vanities, stunning white Italian porcelain tilework, updated lighting, and new faucets and showerhead. The rear bedroom has an oversized wall of windows creating a connection with city and a custom installed Milano Wall-Bed which adds versatility to the space while maintaining the beauty of the overall design. Current improvements are being made to the Juliet balcony and the home has been freshly painted throughout. The overall exterior of this transformed row house has significant curb appeal. There is a gated front common space with landscaped planting installed.
    56 days
    |
    72
    |
    0
    |

    Likely to sell faster than

    Zillow last checked:

    Listing updated:

    Listed by:

    John Crisafulli 202-258-7036,

    Compass

    Source: Bright MLS,MLS#: DCDC2262516MLS Logo

      Facts & features

      Interior

      Bedrooms & bathrooms
      • Bedrooms: 2
      • Bathrooms: 2
      • Full bathrooms: 2
      • Main level bathrooms: 2
      • Main level bedrooms: 2
      Rooms
      • Room types: Primary Bedroom, Bedroom 2, Kitchen, Family Room, Bedroom 1, Primary Bathroom
      Primary bedroom
      • Level: Main
      Bedroom 1
      • Level: Main
      Bedroom 2
      • Level: Main
      Primary bathroom
      • Level: Main
      Family room
      • Level: Main
      Kitchen
      • Level: Main
      Heating
      • Central, Natural Gas
      Cooling
      • Central Air, Electric
      Appliances
      • Included: Cooktop, Down Draft, Dishwasher, Disposal, Dryer, Dual Flush Toilets, Ice Maker, Microwave, Double Oven, Refrigerator, Washer, Washer/Dryer Stacked, Electric Water Heater
      Features
      • Combination Dining/Living, Eat-in Kitchen, Kitchen - Gourmet, Kitchen Island, Primary Bath(s), Open Floorplan
      • Has basement: No
      • Number of fireplaces: 1
      Interior area
      • Total structure area: 1,203
      • Total interior livable area: 1,203 sqft
      • Finished area above ground: 1,203
      • Finished area below ground: 0

      Property

      Parking
      • Parking features: None
      Accessibility
      • Accessibility features: None
      Features
      • Levels: One
      • Stories: 1
      • Pool features: None
      Lot
      • Features: Unknown Soil Type
      Details
      • Additional structures: Above Grade, Below Grade
      • Parcel number: 2848//2231
      • Zoning: 0
      • Special conditions: Standard

      Construction

      Type & style
      • Home type: Townhouse
      • Architectural style: Contemporary
      • Property subtype: Townhouse
      Materials
      • Brick
      • Foundation: Other
      Condition
      • New construction: No
      • Year built: 1900

      Utilities & green energy

      • Sewer: Public Sewer
      • Water: Public

      Community & HOA

      Community
      • Condo and coop fee: $237 monthly
      • Subdivision: Columbia Heights
      HOA
      • Has HOA: No
      • Amenities included: None
      • Services included: Insurance, Reserve Funds, Sewer, Water, Trash
      Location
      • Region: Washington

      Financial & listing details

      • Price per square foot: $607/sqft
      • Tax assessed value: $725,990
      • Annual tax amount: $5,364
      • Date on market: 5/18/2026
      • Listing agreement: Exclusive Right To Sell
      • Ownership: Condominium

        Estimated market value

        $730,300

        $694,000 - $767,000

        $3,332/mo

        Price history

        DateEventPrice
        7/8/2026Pending sale$730,000$607/sqft
        Source: Bright MLS #DCDC2262516 Report a problem
        5/25/2026Contingent$730,000$607/sqft
        Source: Bright MLS #DCDC2262516 Report a problem
        5/18/2026Price change$730,000-2.7%$607/sqft
        Source: Bright MLS #DCDC2262516 Report a problem
        5/4/2026Price change$750,000-3.2%$623/sqft
        Source: Bright MLS #DCDC2259724 Report a problem
        4/21/2026Listed for sale$775,000+3.7%$644/sqft
        Source: Bright MLS #DCDC2257460 Report a problem
        8/14/2019Sold$747,500+3.1%$621/sqft
        Source: Public Record Report a problem
        7/27/2019Pending sale$724,999$603/sqft
        Source: Keller Williams Realty Alliance Group Reston #DCDC423886 Report a problem
        6/5/2019Price change$724,999-3.3%$603/sqft
        Source: Keller Williams Realty Alliance Group Reston #DCDC423886 Report a problem
        5/9/2019Price change$749,900-3.2%$623/sqft
        Source: Keller Williams Realty Alliance Group Reston #DCDC423886 Report a problem
        4/25/2019Listed for sale$775,000+12.5%$644/sqft
        Source: Keller Williams Realty #DCDC423886 Report a problem
        5/30/2013Sold$689,000+13%$573/sqft
        Source: Public Record Report a problem
        10/26/2012Sold$610,000+8.5%$507/sqft
        Source: Agent Provided Report a problem
        7/7/2011Sold$562,000$467/sqft
        Source: Agent Provided Report a problem

        Public tax history

        YearProperty taxesTax assessment
        2025$5,364 +3.8%$736,570 +3.7%
        2024$5,168 -2.8%$710,180 -1.9%
        2023$5,317 +2.7%$724,190 +3.3%
        2022$5,175 -0.7%$701,340 -0.2%
        2021$5,211 -1.1%$702,650 +1%
        2020$5,269 -7.7%$695,580 +3.6%
        2018$5,708 +2.2%$671,520 +2.2%
        2017$5,584 +2.2%$656,990 +2.2%
        2016$5,467 -3.8%$643,120 -3.8%
        2015$5,681 $668,330
        2014$5,681 $668,330
        Find assessor info on the county website

        Monthly payment

        Est. payment

        Payment breakdown

        Explore the cost of this home by adjusting the details. Changes won't be saved.
        All calculations are estimates and provided by Zillow, Inc. for informational purposes only. Actual amounts may vary.
        HOA fees may include property taxes on listings classified as Co-Ops. Contact the listing agent and/or owner for fee details.
        Mortgage interest rates are dependent on a number of factors, including credit score, down payment, and repayment length. Interest rate data provided by Zillow Group Marketplace, Inc. as of 1/1/1970 from various mortgage lenders with which we have lead or other similar arrangements; the Estimated Payment is an average of those rates.
        See how much you could borrow to make a competitive offer.

        Climate risks

        Neighborhood: Columbia Heights

        Getting around

        95 / 100
        Walker's Paradise
        97 / 100
        Biker's Paradise

        Nearby schools

        GreatSchools rating
        Schools provided by the listing agent
        • District: District Of Columbia Public Schools

        Source: Bright MLS. This data may not be complete. We recommend contacting the local school district to confirm school assignments for this home.

        A local agent can set up tours, give advice and negotiate with sellers.

        Browse local experts

        Similar homes