PRICE ADJUSTMENT!!! 2/2/2 POOL HOME 7 MINUTES TO ENGLEWOOD BEACH — WOW!!! Situated in the highly desirable, RARELY AVAILABLE neighborhood of May Terrace, between 2 great restaurants just a mere golf cart drive away, Farlow’s and The End Zone! This slice of paradise is available to close ASAP, so you can start living the Florida lifestyle immediately! Freshly painted inside and out and new luxury vinyl flooring throughout! This split bedroom floor plan is bright and airy and features vaulted ceilings, an inside laundry room, 2 living rooms and multiple sliders to the pool from both the master suite and the rear living room! Both the master and the guest bedroom have WALK-IN CLOSETS! This home includes HURRICANE SHUTTERS for added peace of mind! The pool deck boasts modern brick pavers and has ample space to entertain all of your friends and family! Enjoy the sunrise from your pool and the sunset from the front of the home. With the sun being abundant in the rear of the home for the majority of the day, heating your pool for most of the year will be a rarity! The May Terrace neighborhood is a part of the deeded beach access to the Englewood Gardens Beach Club for year round/homestead residents, for a minimal yearly fee, must get on the waitlist to join. For info regarding that please visit: EGBCFL.COM. On city water and city sewer! No HOA and no deed restrictions! 5 phenomenal beaches are within a 20 minute drive - Englewood (7 min), Stump Pass (10 min), Blind Pass (15 min), Manasota (20 min) AND Boca Grande (20 min). Epic shark tooth hunting and shelling are literally at your fingertips whenever you desire! Publix is a mere 4 minute drive! You can’t beat this price for a pool home so close to so many amazing beaches, ACT TODAY before this epic buy is long gone! A recent 4point and wind mitigation inspections were done Nov 2023 and a quote from Citizens Insurance is available upon request. When the seller purchased the home there was and issue with the foundation on the far right side of the home. A permitted engineered repair was completed in Jan of 2023. Please request the documents regarding the repair for your review. All permits for this and all properties can be found online here - https://aca-prod.accela.com/BOCC/Cap/CapHome.aspx?module=Building&TabName=Building
Sold for $284,000
$284,000
1341 JEFFERSON DRIVE, ENGLEWOOD, FL 34224
2beds
1,426sqft
Single Family Residence
Built in 1988
9,630 Square Feet Lot
$272,900 Zestimate®
$199/sqft
$2,986 Estimated rent
Home value
$272,900
$251,000 - $295,000
$2,986/mo
Zestimate® history
Owner options
List your home for rent
$2,986/mo
Rent Zestimate®
Find your next renter with Zillow Rental Manager. Plus, with online applications, you can quickly screen prospective tenants – for free.
$2,986/mo
Rent Zestimate®
Refinance and save
$1,915/mo
Est. payment
Refinancing to a lower rate could help reduce your monthly payments and save thousands over the life of the loan.
$1,915/mo
Est. payment
Explore your selling options
Work with a Zillow partner agent
Leverage their expertise and Zillow's premium Showcase listings to get your home seen by more buyers.
Get startedList with your own agent
Get your home in front of millions of buyers by listing it on Zillow.
Learn how to do itSell it yourself
Take full control of how buyers see your home on Zillow by listing For Sale by Owner (FSBO).
List your homeWhat's special
Modern brick paversPool homeHurricane shuttersWalk-in closetsAmple spaceVaulted ceilingsSplit bedroom floor plan
Zillow last checked:
Listing updated:
Listed by:
Jonathan Hile 941-275-0479,
RE/MAX PALM REALTY OF VENICE 941-451-2025,
Tawnya Hile 941-467-2349,
RE/MAX PALM REALTY OF VENICE
Bought with:
Ryan Hesse, 3387668
PARADISE EXCLUSIVE INC
Source: Stellar MLS,MLS#: C7483860 Originating MLS: Venice
Originating MLS: Venice
Facts & features
Interior
Bedrooms & bathrooms
- Bedrooms: 2
- Bathrooms: 2
- Full bathrooms: 2
Rooms
- Room types: Utility Room
Primary bedroom
- Features: Ceiling Fan(s), En Suite Bathroom, Shower No Tub, Walk-In Closet(s)
- Level: First
- Dimensions: 15x12
Bedroom 2
- Features: Ceiling Fan(s), Walk-In Closet(s)
- Level: First
- Dimensions: 12x12
Dining room
- Level: First
- Dimensions: 13x9
Family room
- Level: First
- Dimensions: 16x11
Kitchen
- Features: Pantry
- Level: First
- Dimensions: 10x10
Living room
- Level: First
- Dimensions: 16x15
Heating
- Electric
Cooling
- Central Air
Appliances
- Included: Dishwasher, Microwave, Range, Refrigerator
- Laundry: Inside, Laundry Room
Features
- Ceiling Fan(s), Living Room/Dining Room Combo, Split Bedroom, Vaulted Ceiling(s), Walk-In Closet(s)
- Flooring: Luxury Vinyl, Tile
- Doors: Sliding Doors
- Windows: Hurricane Shutters
- Has fireplace: No
Interior area
- Total structure area: 2,011
- Total interior livable area: 1,426 sqft
Property
Parking
- Total spaces: 2
- Parking features: Garage - Attached
- Attached garage spaces: 2
- Details: Garage Dimensions: 21x20
Features
- Levels: One
- Stories: 1
- Patio & porch: Covered, Patio, Porch, Rear Porch, Screened
- Has private pool: Yes
- Pool features: Gunite, In Ground, Screen Enclosure
- Fencing: Chain Link
Lot
- Size: 9,630 Square Feet
Details
- Parcel number: 412005431009
- Zoning: RSF3.5
- Special conditions: None
Construction
Type & style
- Home type: SingleFamily
- Property subtype: Single Family Residence
Materials
- Block
- Foundation: Block
- Roof: Shingle
Condition
- Completed
- New construction: No
- Year built: 1988
Utilities & green energy
- Sewer: Public Sewer
- Water: Public
- Utilities for property: Electricity Connected, Sewer Connected, Water Connected
Community & HOA
Community
- Pet fee: $0 monthly
- Subdivision: MAY TERRACE
HOA
- Has HOA: No
Location
- Region: Englewood
Financial & listing details
- Price per square foot: $199/sqft
- Tax assessed value: $242,742
- Annual tax amount: $4,159
- Date on market: 11/20/2023
- Cumulative days on market: 89 days
- Listing terms: Cash,Conventional
- Ownership: Fee Simple
- Total actual rent: 0
- Electric utility on property: Yes
- Road surface type: Paved
Price history
| Date | Event | Price |
|---|---|---|
| 3/14/2024 | Sold | $284,000-5%$199/sqft |
Source:  Stellar MLS #C7483860 Report a problem Stellar MLS #C7483860 Report a problem | ||
| 2/23/2024 | Pending sale | $299,000$210/sqft |
Source: Stellar MLS #C7483860 Report a problem | ||
| 2/16/2024 | Listed for sale | $299,000$210/sqft |
Source: Stellar MLS #C7483860 Report a problem | ||
| 2/15/2024 | Pending sale | $299,000$210/sqft |
Source: Stellar MLS #C7483860 Report a problem | ||
| 2/9/2024 | Price change | $299,000-3.2%$210/sqft |
Source: Stellar MLS #C7483860 Report a problem | ||
| 2/2/2024 | Price change | $309,000-3.1%$217/sqft |
Source: Stellar MLS #C7483860 Report a problem | ||
| 1/17/2024 | Price change | $319,000-5.9%$224/sqft |
Source: Stellar MLS #C7483860 Report a problem | ||
| 11/20/2023 | Listed for sale | $339,000+125.8%$238/sqft |
Source: Stellar MLS #C7483860 Report a problem | ||
| 12/31/2020 | Sold | $150,100+0.7%$105/sqft |
Source: Stellar MLS #A4485908 Report a problem | ||
| 12/13/2020 | Pending sale | $149,000$104/sqft |
Source: GENEROUS PROPERTY #A4485908 Report a problem | ||
| 12/11/2020 | Listed for sale | $149,000-14.9%$104/sqft |
Source: GENEROUS PROPERTY #A4485908 Report a problem | ||
| 11/12/2004 | Sold | $175,000$123/sqft |
Source: Public Record Report a problem | ||
Public tax history
| Year | Property taxes | Tax assessment |
|---|---|---|
| 2025 | $4,546 -3.1% | $242,742 -18.3% |
| 2024 | $4,692 +22.7% | $297,254 +77.3% |
| 2023 | $3,825 -8% | $167,683 -19.9% |
| 2022 | $4,159 +7.7% | $209,311 +10% |
| 2021 | $3,861 +99.4% | $190,283 +63.5% |
| 2020 | $1,936 +4.5% | $116,348 +2.3% |
| 2019 | $1,853 +9.3% | $113,732 +1.9% |
| 2018 | $1,695 | $111,611 +2.1% |
| 2017 | $1,695 +1.3% | $109,315 +2.1% |
| 2016 | $1,673 +9.4% | $107,067 +0.7% |
| 2015 | $1,529 +1.2% | $106,323 +0.8% |
| 2014 | $1,510 +33.1% | $105,479 +3.2% |
| 2013 | $1,134 +4.6% | $102,183 -4.6% |
| 2012 | $1,084 -6.2% | $107,078 |
| 2011 | $1,156 -6.9% | $107,078 -3% |
| 2010 | $1,242 -0.9% | $110,416 -5% |
| 2009 | $1,253 | $116,259 -22.7% |
| 2007 | -- | $150,349 |
| 2006 | -- | $150,349 +79.5% |
| 2005 | -- | $83,752 +1.9% |
| 2004 | -- | $82,190 |
| 2003 | -- | $82,190 +2.4% |
| 2002 | $1,158 +1.8% | $80,264 +1.6% |
| 2001 | $1,138 +3.6% | $79,000 +3% |
| 2000 | $1,099 | $76,699 |
Find assessor info on the county website
Neighborhood: 34224
Nearby homes
- $384,5003 bd2 ba1.5k sqft1351 Jefferson Dr, Englewood, FL 34224Off Market

- $231,0002 bd2 ba1.1k sqft1331 Jefferson Dr, Englewood, FL 34224Off Market

- $152,5002 bd2 ba1k sqft1454 Ibis Dr, Englewood, FL 34224Off Market
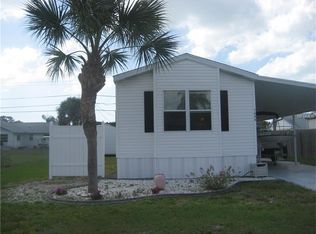
- $93,6002 bd1 ba1.1k sqft1458 Ibis Dr, Englewood, FL 34224Off Market

- $60,7002 bd2 ba1.1k sqft1462 Ibis Dr, Englewood, FL 34224Off Market
- $422,5003 bd2 ba1.6k sqft1340 Jefferson Dr, Englewood, FL 34224Off Market
- $36,1027,405 Square Feet1450 Ibis Dr, Englewood, FL 34224Off Market
- $293,6002 bd2 ba1.5k sqft1361 Jefferson Dr, Englewood, FL 34224Off Market
Nearby schools
GreatSchools rating
- 6/10Myakka River Elementary SchoolGrades: PK-5Distance: 5.4 mi
- 7/10L. A. Ainger Middle SchoolGrades: 6-8Distance: 2.6 mi
- 5/10Lemon Bay High SchoolGrades: 9-12Distance: 0.9 mi
Schools provided by the listing agent
- Elementary: Myakka River Elementary
- Middle: L.A. Ainger Middle
- High: Lemon Bay High
Source: Stellar MLS. This data may not be complete. We recommend contacting the local school district to confirm school assignments for this home.
Get a cash offer in 3 minutes
Find out how much your home could sell for in as little as 3 minutes with a no-obligation cash offer.
Estimated market value
$272,900
Get a cash offer in 3 minutes
Find out how much your home could sell for in as little as 3 minutes with a no-obligation cash offer.
Estimated market value
$272,900
- Florida
- Charlotte County
- Englewood
- 34224
- 1341 JEFFERSON DRIVE
Nearby cities
Nearby zip codes
Other Englewood Topics
