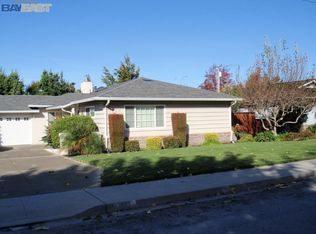
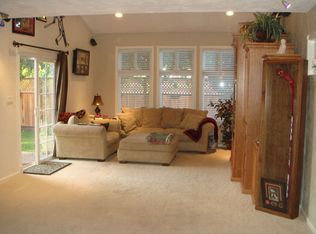
Stunning single-story home on a premium lot in Mission San Jose with high-end finishes throughout, offering 3 bedrooms, 2 full bathrooms. The custom kitchen features solid oak cabinetry, Corian countertops with full backsplash, a bay window overlooking the front patio, GE Profile appliances, a built-in convection microwave oven, and a Jenn-Air dishwasher. A second built-in oak cabinetry includes a wine cooler, refrigerator, and a second sink. The large master suite offers 2 closets, and a bathroom with custom walk-in shower with Corian walls, clear glass shower door, and custom vanity with a Corian countertop & built-in lighting. Other highlights include mahogany doors throughout, hardwood & ceramic tile flooring, recessed lighting, built-in intercom system, high-end dual-pane beveled windows, overhead fans, brick fireplace, copper plumbing, metal roof, upgraded electrical panel, and forced air heating & A/C with all-new ducting. The front yard features custom walls, planters, a maple tree, and automatic sprinklers. The backyard includes a custom brick patio and two outdoor bonus rooms that can be a workout room or a craft room. The fully finished garage includes stamped concrete floors and a newer roll-up door.
Sold for $2,388,888
$2,388,888
1341 Kensington Dr, Fremont, CA 94539
3beds
1,488sqft
Residential, Single Family Residence
Built in 1957
8,280 Square Feet Lot
$2,378,700 Zestimate®
$1,605/sqft
$4,636 Estimated rent
Home value
$2,378,700
$2.14M - $2.64M
$4,636/mo
Zestimate® history
Owner options
List your home for rent
$4,636/mo
Rent Zestimate®
Find your next renter with Zillow Rental Manager. Plus, with online applications, you can quickly screen prospective tenants – for free.
$4,636/mo
Rent Zestimate®
Refinance and save
$15,156/mo
Est. payment
Refinancing to a lower rate could help reduce your monthly payments and save thousands over the life of the loan.
$15,156/mo
Est. payment
Explore your selling options
Work with a Zillow partner agent
Leverage their expertise and Zillow's premium Showcase listings to get your home seen by more buyers.
Get startedList with your own agent
Get your home in front of millions of buyers by listing it on Zillow.
Learn how to do itSell it yourself
Take full control of how buyers see your home on Zillow by listing For Sale by Owner (FSBO).
List your homeWhat's special
Brick fireplaceMaple treeCustom kitchenWine coolerPremium lotMahogany doors throughoutMetal roof
Zillow last checked:
Listing updated:
Listed by:
Joe Schembri DRE #00890599 510-608-7667,
Coldwell Banker Realty
Bought with:
Frank Ciglar, DRE #02232830
Compass
Source: Bay East AOR,MLS#: 41125225
Facts & features
Interior
Bedrooms & bathrooms
- Bedrooms: 3
- Bathrooms: 2
- Full bathrooms: 2
Rooms
- Room types: 3 Bedrooms, 2 Baths, Primary Bedrm Suite - 1, Main Entry, Dining Room, Eat-In Kitchen, Kitchen, Living Room
Bathroom
- Features: Shower Over Tub, Tile, Updated Baths, Other, Solid Surface, Stall Shower
Kitchen
- Features: Counter - Solid Surface, Dishwasher, Eat-in Kitchen, Microwave, Oven Built-in, Refrigerator, Other
Heating
- Forced Air
Cooling
- Ceiling Fan(s), Central Air
Appliances
- Included: Dishwasher, Microwave, Oven, Refrigerator
- Laundry: In Garage
Features
- Formal Dining Room, Counter - Solid Surface
- Flooring: Hardwood, Tile
- Windows: Double Pane Windows
- Number of fireplaces: 1
- Fireplace features: Brick, Gas
Interior area
- Total structure area: 1,488
- Total interior livable area: 1,488 sqft
Property
Parking
- Total spaces: 2
- Parking features: Attached, Garage Door Opener
- Garage spaces: 2
Features
- Levels: One
- Stories: 1
- Patio & porch: Patio
- Pool features: None
Lot
- Size: 8,280 Square Feet
- Features: Premium Lot, Back Yard, Front Yard, Landscaped
Details
- Parcel number: 525231413
- Special conditions: Standard
- Other equipment: Irrigation Equipment
Construction
Type & style
- Home type: SingleFamily
- Architectural style: Ranch
- Property subtype: Residential, Single Family Residence
Materials
- Roof: Metal
Condition
- Existing
- New construction: No
- Year built: 1957
Utilities & green energy
- Electric: No Solar
Community & HOA
Community
- Subdivision: Mission
HOA
- Has HOA: No
Location
- Region: Fremont
Financial & listing details
- Price per square foot: $1,605/sqft
- Tax assessed value: $94,147
- Price range: $2.4M - $2.4M
- Date on market: 2/26/2026
- Listing agreement: Excl Right
- Listing terms: Cash,Conventional
Price history
| Date | Event | Price |
|---|---|---|
| 3/10/2026 | Sold | $2,388,888+0%$1,605/sqft |
Source:  Bay East AOR #41125225 Report a problem Bay East AOR #41125225 Report a problem | ||
| 2/27/2026 | Pending sale | $2,388,000$1,605/sqft |
Source: Bay East AOR #41125225 Report a problem | ||
| 2/26/2026 | Listed for sale | $2,388,000$1,605/sqft |
Source: Bay East AOR #41125225 Report a problem | ||
Public tax history
| Year | Property taxes | Tax assessment |
|---|---|---|
| 2025 | -- | $94,147 +2% |
| 2024 | $1,793 +4% | $92,302 +2% |
| 2023 | $1,724 +3.1% | $90,492 +2% |
| 2022 | $1,672 +2.1% | $88,718 +2% |
| 2021 | $1,638 +5.9% | $86,978 +1% |
| 2020 | $1,547 +0.9% | $86,086 +2% |
| 2019 | $1,534 +4.9% | $84,399 +2% |
| 2018 | $1,462 | $82,745 +2% |
| 2017 | $1,462 +2.9% | $81,122 +2% |
| 2016 | $1,421 +2.4% | $79,532 +1.5% |
| 2015 | $1,387 +2.6% | $78,337 +2% |
| 2014 | $1,352 | $76,802 +0.5% |
| 2013 | -- | $76,456 +2% |
| 2012 | -- | $74,957 +2% |
| 2011 | -- | $73,487 +0.8% |
| 2010 | -- | $72,938 -0.2% |
| 2009 | -- | $73,112 +2% |
| 2008 | -- | $71,678 +2% |
| 2007 | -- | $70,273 +2% |
| 2006 | -- | $68,895 +2% |
| 2005 | -- | $67,544 +2% |
| 2004 | -- | $66,221 +1.9% |
| 2003 | -- | $65,008 +2% |
| 2002 | -- | $63,733 +2% |
| 2001 | $851 | $62,483 |
Find assessor info on the county website
Neighborhood: Mission Valley
Nearby homes
- $2,181,7003 bd2 ba1.4k sqft1377 Kensington Dr, Fremont, CA 94539Off Market
- $2,095,2003 bd2 ba1.5k sqft1323 Kensington Dr, Fremont, CA 94539Off Market
- $2,788,5004 bd3 ba2.4k sqft1433 Kensington Dr, Fremont, CA 94539Off Market
- $2,234,0003 bd2 ba1.4k sqft1243 Kensington Dr, Fremont, CA 94539Off Market
- $2,201,7004 bd2 ba1.5k sqft1345 Austin St, Fremont, CA 94539Off Market
- $2,441,4003 bd3 ba1.8k sqft1250 Kensington Dr, Fremont, CA 94539Off Market
- $2,277,4003 bd2 ba1.5k sqft1350 Austin St, Fremont, CA 94539Off Market
- $2,192,7003 bd2 ba1.5k sqft1451 Kensington Dr, Fremont, CA 94539Off Market
Nearby schools
GreatSchools rating
- 10/10Joshua Chadbourne Elementary SchoolGrades: K-5Distance: 0.3 mi
- 9/10William Hopkins Middle SchoolGrades: 6-8Distance: 0.3 mi
- 10/10Mission San Jose High SchoolGrades: 9-12Distance: 0.7 mi
Schools provided by the listing agent
- District: Fremont (510) 657-2350
Source: Bay East AOR. This data may not be complete. We recommend contacting the local school district to confirm school assignments for this home.
Get a cash offer in 3 minutes
Find out how much your home could sell for in as little as 3 minutes with a no-obligation cash offer.
Estimated market value
$2,378,700
Get a cash offer in 3 minutes
Find out how much your home could sell for in as little as 3 minutes with a no-obligation cash offer.
Estimated market value
$2,378,700
- California
- Alameda County
- Fremont
- 94539
- Mission Valley
- 1341 Kensington Dr
Nearby cities
Nearby neighborhoods
Nearby zip codes
Other Fremont Topics
