Welcome to this beautifully maintained single-story brick home offering 3 bedrooms, 2 full bathrooms, and a thoughtful layout designed for both everyday living and entertaining. From the charming front porch and manicured landscaping to the spacious backyard retreat, this home blends comfort, style, and function. Inside, you’ll find warm wood floors, crown molding, and abundant natural light throughout. The open floor plan features a formal dining room, a cozy sitting area, and a spacious living room complete with a fireplace and custom built-ins. The kitchen boasts granite counters, white cabinetry, stainless steel appliances, and a breakfast bar overlooking the family room. The private primary suite is a true retreat with a luxurious ensuite bath that includes dual vanities, a soaking tub, a separate shower, and a large walk-in closet. Two additional bedrooms and a full bathroom offer space for family, guests, or a home office. A dedicated laundry room adds everyday convenience. Step outside to enjoy one of the home’s best features — an oversized covered patio spanning the back of the house, great for outdoor dining, relaxing, or entertaining year-round. The large, fenced backyard includes plenty of green space, a storage shed, and beautiful landscaping. Additional highlights include a two-car garage, extended driveway, and gated side access.
Conveniently located to shopping, dining, schools, and parks, this home offers both elegance and everyday practicality.
Closed
Price Unknown
1341 Krupp Dr, Marrero, LA 70072
3beds
2,104sqft
Single Family Residence
Built in 2007
7,344 Square Feet Lot
$334,100 Zestimate®
$--/sqft
$2,231 Estimated rent
Home value
$334,100
$297,000 - $374,000
$2,231/mo
Zestimate® history
Owner options
List your home for rent
$2,231/mo
Rent Zestimate®
Find your next renter with Zillow Rental Manager. Plus, with online applications, you can quickly screen prospective tenants – for free.
$2,231/mo
Rent Zestimate®
Refinance and save
Refinancing to a lower rate could help reduce your monthly payments and save thousands over the life of the loan.
Explore your selling options
Work with a Zillow partner agent
Leverage their expertise and Zillow's premium Showcase listings to get your home seen by more buyers.
Get startedList with your own agent
Get your home in front of millions of buyers by listing it on Zillow.
Learn how to do itSell it yourself
Take full control of how buyers see your home on Zillow by listing For Sale by Owner (FSBO).
List your homeWhat's special
Beautiful landscapingLarge fenced backyardSeparate showerWhite cabinetryCustom built-insManicured landscapingOversized covered patio
Zillow last checked:
Listing updated:
Listed by:
Vasha Chevalier 832-689-4873,
KELLER WILLIAMS REALTY 504-207-2007
Bought with:
Linda Nguyen
ARMSTRONG REALTY
Source: GSREIN,MLS#: 2517352
Facts & features
Interior
Bedrooms & bathrooms
- Bedrooms: 3
- Bathrooms: 2
- Full bathrooms: 2
Primary bedroom
- Description: Flooring: Carpet
- Level: Lower
- Dimensions: 16.4 x 12.9
Bedroom
- Description: Flooring: Carpet
- Level: Lower
- Dimensions: 12.9 x 10.9
Bedroom
- Description: Flooring: Carpet
- Level: Lower
- Dimensions: 11.4 x 11
Primary bathroom
- Description: Flooring: Tile
- Level: Lower
- Dimensions: 10.7 x 10
Bathroom
- Description: Flooring: Tile
- Level: Lower
Breakfast room nook
- Level: Lower
- Dimensions: 12 x 5.6
Dining room
- Description: Flooring: Wood
- Level: Lower
- Dimensions: 12.9 x 9.3
Foyer
- Description: Flooring: Tile
- Level: Lower
Kitchen
- Description: Flooring: Tile
- Level: Lower
- Dimensions: 14.7 x 10
Laundry
- Description: Flooring: Tile
- Level: Lower
- Dimensions: 8.7 x 5.9
Living room
- Description: Flooring: Wood
- Level: Lower
- Dimensions: 22.8 x 16.3
Study
- Level: Lower
- Dimensions: 12.8 x 16.4
Heating
- Has Heating (Unspecified Type)
Cooling
- 1 Unit
Appliances
- Included: Dishwasher, Oven, Range
- Laundry: Washer Hookup, Dryer Hookup
Features
- Tray Ceiling(s), Ceiling Fan(s), Pantry, Vaulted Ceiling(s)
- Has fireplace: Yes
- Fireplace features: Gas
Interior area
- Total structure area: 2,104
- Total interior livable area: 2,104 sqft
Property
Parking
- Parking features: Two Spaces, Garage Door Opener
- Has garage: Yes
Features
- Levels: One
- Stories: 1
- Patio & porch: Covered, Oversized
- Exterior features: Fence
- Pool features: None
Lot
- Size: 7,344 Square Feet
- Dimensions: 110 x 69
- Features: City Lot, Rectangular Lot
Details
- Additional structures: Shed(s)
- Parcel number: 0420010856
- Special conditions: None
Construction
Type & style
- Home type: SingleFamily
- Architectural style: Traditional
- Property subtype: Single Family Residence
Materials
- Brick
- Foundation: Slab
- Roof: Shingle
Condition
- Excellent
- Year built: 2007
Utilities & green energy
- Sewer: Public Sewer
- Water: Public
Community & HOA
Community
- Security: Smoke Detector(s)
- Subdivision: Brentwood
HOA
- Has HOA: No
Location
- Region: Marrero
Financial & listing details
- Tax assessed value: $219,800
- Annual tax amount: $1,901
- Date on market: 8/18/2025
Price history
| Date | Event | Price |
|---|---|---|
| 11/14/2025 | Sold | -- |
Source:  GSREIN #2517352 Report a problem GSREIN #2517352 Report a problem | ||
| 10/21/2025 | Pending sale | $335,000$159/sqft |
Source: GSREIN #2517352 Report a problem | ||
| 8/23/2025 | Contingent | $335,000$159/sqft |
Source: GSREIN #2517352 Report a problem | ||
| 8/23/2025 | Pending sale | $335,000$159/sqft |
Source: GSREIN #2517352 Report a problem | ||
| 8/18/2025 | Listed for sale | $335,000$159/sqft |
Source: GSREIN #2517352 Report a problem | ||
| 2/8/2007 | Sold | -- |
Source: Public Record Report a problem | ||
Public tax history
| Year | Property taxes | Tax assessment |
|---|---|---|
| 2024 | $1,901 -4.3% | $21,980 |
| 2023 | $1,986 +2.5% | $21,980 |
| 2022 | $1,938 +5.8% | $21,980 |
| 2021 | $1,832 +2.2% | $21,980 |
| 2020 | $1,792 -4.7% | $21,980 |
| 2019 | $1,882 +6.6% | $21,980 |
| 2018 | $1,765 | $21,980 |
| 2017 | $1,765 +4% | $21,980 |
| 2016 | $1,697 +2.9% | $21,980 +1% |
| 2015 | $1,650 | $21,770 |
| 2014 | $1,650 | $21,770 |
| 2013 | -- | $21,770 |
| 2012 | -- | $21,770 +3.1% |
| 2011 | -- | $21,110 |
| 2010 | -- | $21,110 |
| 2009 | -- | $21,110 |
| 2008 | -- | $21,110 |
Find assessor info on the county website
Neighborhood: 70072
Nearby homes
- $347,900-- bd-- ba-- sqft1331 Krupp Dr, Marrero, LA 70072Off Market
- $354,100-- bd-- ba-- sqft1300 Krupp Dr, Marrero, LA 70072Off Market
- $346,300-- bd-- ba-- sqft1250 Krupp Dr, Marrero, LA 70072Off Market
- $337,3004 bd3 ba2.2k sqft1321 Krupp Dr, Marrero, LA 70072Off Market
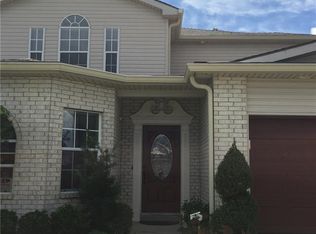
- $303,200-- bd-- ba-- sqft1260 Krupp Dr, Marrero, LA 70072Off Market
- $326,600-- bd-- ba-- sqft1311 Krupp Dr, Marrero, LA 70072Off Market
- $324,700-- bd-- ba-- sqft1330 Krupp Dr, Marrero, LA 70072Off Market
- $357,4004 bd3 ba2.4k sqft1281 Krupp Dr, Marrero, LA 70072Off Market
Nearby schools
GreatSchools rating
- NAJoshua Butler Elementary SchoolGrades: PK-5Distance: 1.6 mi
- 3/10Stella Worley Middle SchoolGrades: 6-8Distance: 1 mi
- 3/10L.W. Higgins High SchoolGrades: 9-12Distance: 0.4 mi
Get a cash offer in 3 minutes
Find out how much your home could sell for in as little as 3 minutes with a no-obligation cash offer.
Estimated market value
$334,100
Get a cash offer in 3 minutes
Find out how much your home could sell for in as little as 3 minutes with a no-obligation cash offer.
Estimated market value
$334,100
- Louisiana
- Jefferson Parish
- Marrero
- 70072
- 1341 Krupp Dr
Nearby cities
Nearby zip codes
Other Marrero Topics
