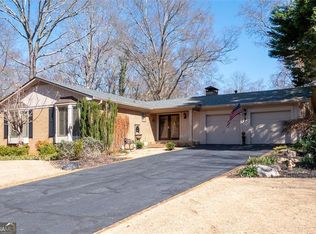
First Time Ever on the Market!!! A True Marietta Gem Treasure Just Minutes from The Square! An original-owner, all-brick beauty tucked less than 2 miles from Historic Marietta Square! Restaurants, boutiques, live shows, Glover Park fountains and festivals—you’ll be right in the heart of it all, with your own private sanctuary. Step through the elegant double doors and be instantly transported. The etched glass detail and original glass knobs make a lasting first impression that says: this home is something special. Inside, you’ll find gleaming hardwood floors throughout, generously sized bedrooms with great closets, and updated bathrooms and kitchen that blend timeless style with modern function. Spacious Living at Its Finest The family room / den / great room is absolutely flooded with natural light thanks to cathedral ceilings and custom plantation shutters throughout. Whether you're hosting family holidays, game nights, or simply relaxing—it’s got the space and soul to make every moment feel just right. ***Need a Yard, I mean a FLAT usable Yard? This stunning lot has been lovingly cultivated over the years, creating an atmosphere of peace, beauty, and privacy that you rarely find so close to the city. Plenty of room for a pool, garden, soccer games, bats, balls, clubs, swing sets, or a weekend BBQ blowout—this backyard is a dream. BONUS a huge Oversized Double Driveway Stepless Entry Perfection The parking space is amazing, and the custom laundry/drop zone right inside the garage entry is pure magic! Seller was a genius adding a built-in space for bags, coolers, pets, groceries, or sporting gear—beautiful and functional, all in one. Don't forget the She/He or They shed with running water, electricity, workshop, art studio or any type of FLEX space you may need ***Single-Level, Stepless Living No stairs here—just a smooth, easy lifestyle in a home that’s been designed for real life and real comfort. Whether you're entertaining or winding down, this home flows effortlessly. This Marietta Gem is an original owner packed with care & love and a TRUE one-of-a-kind ***Moments to the Square, yet tucked away on a peaceful, private lot—this is your chance to own a piece of Marietta history with modern upgrades and soul-soothing charm
Closed
$585,000
1341 Longwood Dr SW, Marietta, GA 30008
3beds
2,426sqft
Single Family Residence, Residential
Built in 1968
0.28 Acres Lot
$585,500 Zestimate®
$241/sqft
$2,896 Estimated rent
Home value
$585,500
$539,000 - $638,000
$2,896/mo
Zestimate® history
Owner options
List your home for rent
$2,896/mo
Rent Zestimate®
Find your next renter with Zillow Rental Manager. Plus, with online applications, you can quickly screen prospective tenants – for free.
$2,896/mo
Rent Zestimate®
Refinance and save
$3,512/mo
Est. payment
Refinancing to a lower rate could help reduce your monthly payments and save thousands over the life of the loan.
$3,512/mo
Est. payment
Explore your selling options
Work with a Zillow partner agent
Leverage their expertise and Zillow's premium Showcase listings to get your home seen by more buyers.
Get startedList with your own agent
Get your home in front of millions of buyers by listing it on Zillow.
Learn how to do itSell it yourself
Take full control of how buyers see your home on Zillow by listing For Sale by Owner (FSBO).
List your homeWhat's special
Flat usable yardPeace beauty and privacySingle-level stepless livingGleaming hardwood floorsAll-brick beautyCustom plantation shuttersStepless entry
Zillow last checked:
Listing updated:
Listed by:
Wendy R Bunch,
RE/MAX Pure
Bought with:
SABRA PIDGEON, 321661
Keller Williams Rlty, First Atlanta
Source: FMLS GA,MLS#: 7540429
Facts & features
Interior
Bedrooms & bathrooms
- Bedrooms: 3
- Bathrooms: 3
- Full bathrooms: 3
- Main level bathrooms: 3
- Main level bedrooms: 3
Rooms
- Room types: Sun Room, Bonus Room, Computer Room, Den, Family Room, Laundry, Living Room, Dining Room, Office
Primary bedroom
- Features: Master on Main
- Level: Master on Main
Bedroom
- Features: Master on Main
Primary bathroom
- Features: Separate Tub/Shower
Dining room
- Features: Separate Dining Room
Kitchen
- Features: Cabinets Other, Solid Surface Counters, Eat-in Kitchen
Heating
- Natural Gas
Cooling
- Ceiling Fan(s), Central Air
Appliances
- Included: Dishwasher, Disposal, Dryer, Washer, Microwave, Electric Oven, Electric Range, Refrigerator
- Laundry: Laundry Room
Features
- High Ceilings 10 ft Main, Entrance Foyer, Track Lighting, Tray Ceiling(s), Bookcases, Crown Molding, Double Vanity, Recessed Lighting
- Flooring: Carpet, Ceramic Tile, Hardwood
- Windows: Double Pane Windows
- Basement: Crawl Space
- Attic: Pull Down Stairs
- Number of fireplaces: 1
- Fireplace features: Brick, Family Room, Great Room
- Common walls with other units/homes: No Common Walls
Interior area
- Total structure area: 2,426
- Total interior livable area: 2,426 sqft
- Finished area above ground: 2,910
- Finished area below ground: 0
Property
Parking
- Total spaces: 2
- Parking features: Attached, Garage Door Opener
- Has attached garage: Yes
Accessibility
- Accessibility features: None
Features
- Levels: One
- Stories: 1
- Patio & porch: Deck, Patio, Glass Enclosed
- Exterior features: Garden, Private Yard, Courtyard, Permeable Paving
- Pool features: None
- Spa features: None
- Fencing: Back Yard,Privacy
- Has view: Yes
- View description: Neighborhood
- Waterfront features: None
- Body of water: None
Lot
- Size: 0.28 Acres
- Dimensions: 125x180x127x192
- Features: Back Yard, Cleared, Level, Front Yard, Landscaped, Private
Details
- Additional structures: Gazebo, Outbuilding
- Parcel number: 17008000070
- Other equipment: None
- Horse amenities: None
Construction
Type & style
- Home type: SingleFamily
- Architectural style: Ranch,Craftsman,Traditional
- Property subtype: Single Family Residence, Residential
Materials
- Brick, Brick 4 Sides
- Foundation: Block
- Roof: Composition
Condition
- Resale
- New construction: No
- Year built: 1968
Utilities & green energy
- Electric: Other
- Sewer: Public Sewer
- Water: Public
- Utilities for property: Cable Available, Electricity Available, Natural Gas Available, Phone Available, Sewer Available, Water Available
Green energy
- Energy efficient items: Appliances
- Energy generation: None
Community & HOA
Community
- Features: Curbs, Golf, Public Transportation, Near Trails/Greenway, Park, Dog Park, Sidewalks, Restaurant, Street Lights
- Security: Smoke Detector(s)
- Subdivision: Dunleith
HOA
- Has HOA: No
Location
- Region: Marietta
Financial & listing details
- Price per square foot: $241/sqft
- Annual tax amount: $274
- Date on market: 3/28/2025
- Cumulative days on market: 4 days
- Electric utility on property: Yes
- Road surface type: Asphalt
Price history
| Date | Event | Price |
|---|---|---|
| 5/7/2025 | Sold | $585,000-2.5%$241/sqft |
Source:  FMLS GA #7540429 Report a problem FMLS GA #7540429 Report a problem | ||
| 4/9/2025 | Pending sale | $599,900$247/sqft |
Source: FMLS GA #7540429 Report a problem | ||
| 3/28/2025 | Listed for sale | $599,900$247/sqft |
Source: FMLS GA #7540429 Report a problem | ||
Public tax history
Tax history is unavailable.
Neighborhood: Dunleith
Nearby homes
- $585,0003 bd3 ba2.9k sqft1341 Longwood Dr, Marietta, GA 30008Sold
- $427,5003 bd2 ba1.8k sqft1355 Longwood Dr, Marietta, GA 30008Off Market
- $418,8003 bd2 ba2k sqft1327 Longwood Dr, Marietta, GA 30008Off Market
- $386,4003 bd2 ba2.5k sqft560 Linden Ln, Marietta, GA 30008Off Market
- $600,0005 bd4 ba3.9k sqft1367 Lansdowne Ct SW, Marietta, GA 30008For Sale
- $532,7003 bd3 ba2.8k sqft1355 Lansdowne Ct SW, Marietta, GA 30008Off Market
- $504,0004 bd3 ba2.7k sqft1326 Longwood Dr, Marietta, GA 30008Off Market
- $369,6003 bd2 ba1.7k sqft550 Linden Ln, Marietta, GA 30008Off Market
Nearby schools
GreatSchools rating
- 8/10Dunleith Elementary SchoolGrades: PK-5Distance: 0.6 mi
- 6/10Marietta Middle SchoolGrades: 7-8Distance: 2.5 mi
- 7/10Marietta High SchoolGrades: 9-12Distance: 2.2 mi
Schools provided by the listing agent
- Elementary: Dunleith
- Middle: Marietta
- High: Marietta
Source: FMLS GA. This data may not be complete. We recommend contacting the local school district to confirm school assignments for this home.
Get a cash offer in 3 minutes
Find out how much your home could sell for in as little as 3 minutes with a no-obligation cash offer.
Estimated market value
$585,500
Get a cash offer in 3 minutes
Find out how much your home could sell for in as little as 3 minutes with a no-obligation cash offer.
Estimated market value
$585,500
- Georgia
- Cobb County
- Marietta
- 30008
- Dunleith
- 1341 Longwood Dr SW
Nearby cities
Nearby neighborhoods
Nearby zip codes
Other Marietta Topics
