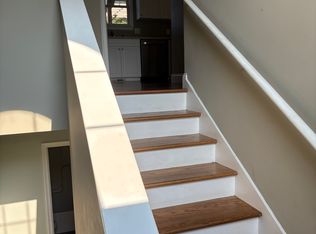
Brand new construction townhome on north end of Harrisonburg, near the corner of Mount Clinton Pike and North Main Street. Unit is in the Bluestone Elementary, Thomas Harrison Middle School, & Harrisonburg High School districts.
This is a 3 bedroom, 2.5 bath end unit with rear concrete porch off the kitchen. Unit boasts an open floor plan with washer & dryer in unit and upgraded vinyl plank flooring throughout. All bedrooms are located upstairs. Master bedroom has a connected private bath. 1224 square feet of living space with 2 private parking spots, and tenants will have use of a community basketball court when completed.
Please note that due to HOA restrictions, this unit is only available for use as a single family dwelling.
Unit is move-in ready. Email us for a link to a full 3D virtual tour.
Trash and parking lot snow removal is included. All other utilities are renter's responsibility. One year lease preferred. Pet policy is negotiable, but firm on no cats. Renter's insurance is not required but is highly recommended. Application required for all tenants 18 years and older. $25 non-refundable application fee per family/couple.
Townhouse for rent
$1,925/moFees may apply
1341 Luke Ln, Harrisonburg, VA 22802
3beds
1,224sqft
Price may not include required fees and charges. Price shown reflects the lease term provided. Learn more|
Townhouse
Available now
Dogs OK
Air conditioner, central air
In unit laundry
Off street parking
Central, forced air
What's special
Open floor plan
- 110 days |
- -- |
- -- |
Zillow last checked:
Listing updated:
Travel times

Let’s turn your rent into credit progress
Build credit history with every on-time payment and get credit for the payment you’re already making.
Facts & features
Interior
Bedrooms & bathrooms
- Bedrooms: 3
- Bathrooms: 3
- Full bathrooms: 2
- 1/2 bathrooms: 1
Heating
- Central, Forced Air
Cooling
- Air Conditioner, Central Air
Appliances
- Included: Dishwasher, Dryer, Freezer, Microwave Oven, Oven, Refrigerator, Washer
- Laundry: In Unit
Features
- Flooring: Hardwood
Interior area
- Total interior livable area: 1,224 sqft
Property
Parking
- Parking features: Off Street
- Details: Contact manager
Features
- Patio & porch: Patio
- Exterior features: Basketball Court
Details
- Parcel number: 042 B 63
Construction
Type & style
- Home type: Townhouse
- Property subtype: Townhouse
Building
Management
- Pets allowed: Yes
Community & HOA
HOA
- Amenities included: Basketball Court, Parking
Location
- Region: Harrisonburg
Financial & listing details
- Lease term: 1 Year
Nearby apartments for rent


Price history
| Date | Event | Price |
|---|---|---|
| 5/13/2026 | Price change | $1,925-3.8%$2/sqft |
Source: Zillow Rentals Report a problem | ||
| 3/17/2026 | Price change | $2,000-9.1%$2/sqft |
Source: Zillow Rentals Report a problem | ||
| 12/2/2025 | Listed for rent | $2,200$2/sqft |
Source: Zillow Rentals Report a problem | ||
| 11/25/2025 | Sold | $259,900$212/sqft |
Source:  CAAR #667384 Report a problem CAAR #667384 Report a problem | ||
| 7/30/2025 | Pending sale | $259,900$212/sqft |
Source: CAAR #667384 Report a problem | ||
| 7/30/2025 | Listed for sale | $259,900$212/sqft |
Source: CAAR #667384 Report a problem | ||
Neighborhood: 22802
Nearby schools
GreatSchools rating
- 1/10Waterman Elementary SchoolGrades: PK-5Distance: 1.3 mi
- 3/10Thomas Harrison Middle SchoolGrades: 6-8Distance: 2.3 mi
- 2/10Harrisonburg High SchoolGrades: 9-12Distance: 3.4 mi