Skip main navigation
Closed
  • $455,000

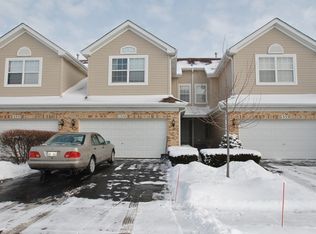
    1341 Lunt Ct, Schaumburg, IL 60193

    3beds
    --sqft
    Townhouse, Single Family Residence
    Built in 2002
    1,496 Square Feet Lot
    $484,800 Zestimate®
    $--/sqft
    $3,158 Estimated rent

    Home value

    $484,800

    $461,000 - $509,000

    $3,158/mo

    Zestimate® history
    Loading
    Loading...

    Owner options

    List your home for rent

    $3,158/mo

    Rent Zestimate®

    Find your next renter with Zillow Rental Manager. Plus, with online applications, you can quickly screen prospective tenants – for free.

    Learn more

    $3,158/mo

    Rent Zestimate®

    Refinance and save

    $3,477/mo

    Est. payment

    Refinancing to a lower rate could help reduce your monthly payments and save thousands over the life of the loan.

    See today's rates

    $3,477/mo

    Est. payment

    Explore your selling options

    Work with a Zillow partner agent

    Leverage their expertise and Zillow's premium Showcase listings to get your home seen by more buyers.

    Get started

    List with your own agent

    Get your home in front of millions of buyers by listing it on Zillow.

    Learn how to do it

    Sell it yourself

    Take full control of how buyers see your home on Zillow by listing For Sale by Owner (FSBO).

    List your home

    What's special

    New air conditionerSeparate dining roomHardwood floors throughoutBrand new quartz countertopWater boilerUpdated bathroomsCentral dehumidifier
    ABSOLUTELY STUNNING 3 Bedroom 3.5 Bath town home on cul-de-sac in highly desire Cloisters subdivision. Surrounded by nature it creates a great feeling of serenity. Owner made so many updates here! All of them were done withing last 4 years! There are hardwood floors throughout the entire space and also an elegant oak staircase. Separate from the great room is the living room which is an ideal space for relaxing. The updated kitchen features a brand new quartz countertop, newer SS appliances, an eat in area as well as a breakfast bar. On the main level there is also a separate dining room which leads out to a private back deck with gorgeous views of the pond and mature trees. Laundry on first floor. The second floor consists of 3 nicely sized bedrooms and recently updated 2 full baths that you will fall in love. Specious primary bedroom has a vaulted ceiling and walk in closets. This home has been meticulously maintained and is ready to move in. You don't have to worry for updating anything because most items have been updated recently! The roof is about 5 years old. All windows are high quality (paid over $20k) and were replaced 4 years ago, updated bathrooms, kitchen, new furnace with central dehumidifier, new air conditioner and water boiler (less then 2 years old), updated deck (2 months old). Extended deck that provides a peaceful view of colorful landscaping and view of pond, leading to spacious backyard and walking/bike path. 2 Car Garage and 2 Additional Parking spaces Included. Additional Visitor Parking Available If Necessary. Wonderful location! Great school district 54 and 211, Conant High School. Close to Woodfield Mall, restaurants, entertainment, library, parks, Metra & High-ways! . Lovely Townhouse in a Wonderful Community. Hurry up before it will sell!

    Zillow last checked:

    Listing updated:

    Listing courtesy of:

    Kinga Andrzejewska 773-704-4301,

    @properties Christie's International Real Estate

    Bought with:

    Izabella Fil-Krol

    @properties Christie's International Real Estate

    Source: MRED as distributed by MLS GRID,MLS#: 11918806MLS Logo

    Facts & features

    Interior

    Bedrooms & bathrooms
    • Bedrooms: 3
    • Bathrooms: 4
    • Full bathrooms: 3
    • 1/2 bathrooms: 1
    Primary bedroom
    • Features: Flooring (Hardwood), Bathroom (Full)
    • Level: Second
    • Area: 255 Square Feet
    • Dimensions: 17X15
    Bedroom 2
    • Features: Flooring (Hardwood)
    • Level: Second
    • Area: 132 Square Feet
    • Dimensions: 12X11
    Bedroom 3
    • Features: Flooring (Hardwood)
    • Level: Second
    • Area: 110 Square Feet
    • Dimensions: 11X10
    Dining room
    • Features: Flooring (Hardwood)
    • Level: Main
    • Dimensions: COMBO
    Kitchen
    • Features: Kitchen (Eating Area-Table Space), Flooring (Hardwood)
    • Level: Main
    • Area: 195 Square Feet
    • Dimensions: 15X13
    Laundry
    • Features: Flooring (Hardwood)
    • Level: Main
    • Area: 25 Square Feet
    • Dimensions: 5X5
    Living room
    • Features: Flooring (Hardwood)
    • Level: Main
    • Area: 253 Square Feet
    • Dimensions: 23X11
    Recreation room
    • Features: Flooring (Ceramic Tile)
    • Level: Basement
    • Area: 396 Square Feet
    • Dimensions: 22X18
    Other
    • Level: Basement
    • Area: 35 Square Feet
    • Dimensions: 5X7
    Heating
    • Natural Gas, Forced Air
    Cooling
    • Central Air
    Appliances
    • Included: Range, Dishwasher, Refrigerator, Washer, Dryer
    • Laundry: Washer Hookup
    Features
    • Flooring: Hardwood
    • Windows: Screens
    • Basement: Finished,Full
    Interior area
    • Total structure area: 0

    Property

    Parking
    • Total spaces: 2
    • Parking features: Asphalt, Off Site, Attached, Garage
    • Attached garage spaces: 2
    Accessibility
    • Accessibility features: No Disability Access
    Features
    • Patio & porch: Deck
    Lot
    • Size: 1,496 sqft
    • Dimensions: 68X22
    • Features: Common Grounds
    Details
    • Parcel number: 07341220840000
    • Special conditions: None

    Construction

    Type & style
    • Home type: Townhouse
    • Property subtype: Townhouse, Single Family Residence
    Materials
    • Aluminum Siding, Brick
    • Roof: Asphalt
    Condition
    • New construction: No
    • Year built: 2002

    Utilities & green energy

    • Electric: Circuit Breakers
    • Sewer: Public Sewer
    • Water: Lake Michigan

    Community & neighborhood

    Location
    • Region: Schaumburg
    • Subdivision: Cloisters

    HOA & financial

    HOA
    • Has HOA: Yes
    • HOA fee: $265 monthly
    • Amenities included: Park, Sundeck
    • Services included: Insurance, Exterior Maintenance, Lawn Care, Snow Removal

    Other

    Other facts
    • Listing terms: Cash
    • Ownership: Fee Simple w/ HO Assn.

    Price history

    DateEventPrice
    11/20/2023Sold$455,000+1.1%
    Source: MRED as distributed by MLS GRID #11918806 Report a problem
    11/8/2023Pending sale$450,000
    Source: MRED as distributed by MLS GRID #11918806 Report a problem
    11/7/2023Contingent$450,000
    Source: MRED as distributed by MLS GRID #11918806 Report a problem
    11/3/2023Listed for sale$450,000+34.3%
    Source: MRED as distributed by MLS GRID #11918806 Report a problem
    11/15/2018Sold$335,000-4.3%
    Source: MRED as distributed by MLS GRID #10110192 Report a problem
    10/26/2018Pending sale$349,900
    Source: Re/Max Landmark #10110192 Report a problem
    10/3/2018Listed for sale$349,900-2.8%
    Source: Owner Report a problem
    9/2/2010Listing removed$359,900
    Source: NRT Chicago #07445809 Report a problem
    2/20/2010Listed for sale$359,900+2.8%
    Source: NRT Chicago #07445809 Report a problem
    1/24/2006Sold$350,000+25.2%
    Source: Public Record Report a problem
    11/17/2003Sold$279,500
    Source: Public Record Report a problem

    Public tax history

    YearProperty taxesTax assessment
    2024-- $33,000 +0%
    2023$8,315 -7.2%$32,999
    2022$8,964 +45.9%$32,999 +62.8%
    2021$6,143 +1.8%$20,268
    2020$6,037 +0%$20,268 -10%
    2019$6,036 -18%$22,521 -19.5%
    2018$7,364 +1.4%$27,972
    2017$7,265 -4.6%$27,972 -7%
    2016$7,614 +48.1%$30,062 +51.7%
    2015$5,143 +0.8%$19,813
    2014$5,102 +3%$19,813
    2013$4,954 -17.6%$19,813 -21.6%
    2012$6,012 +2.7%$25,258
    2011$5,855 -1.9%$25,258
    2010$5,965 -4%$25,258 -23.6%
    2009$6,211 +30.5%$33,042 -4%
    2008$4,760 +6.2%$34,419
    2007$4,482 +9.7%$34,419 +54.3%
    2006$4,085 +1%$22,300
    2005$4,044 -10.5%$22,300 -6%
    2004$4,519 $23,718

    Find assessor info on the county website

    Neighborhood: 60193

    Nearby schools

    GreatSchools rating
    Schools provided by the listing agent
    • Elementary: Dirksen Elementary School
    • Middle: Robert Frost Junior High School
    • High: J B Conant High School
    • District: 54

    Source: MRED as distributed by MLS GRID. This data may not be complete. We recommend contacting the local school district to confirm school assignments for this home.

    Get a cash offer in 3 minutes
    Find out how much your home could sell for in as little as 3 minutes with a no-obligation cash offer.
    Estimated market value
    $484,800
    Get a cash offer in 3 minutes
    Find out how much your home could sell for in as little as 3 minutes with a no-obligation cash offer.
    Estimated market value
    $484,800