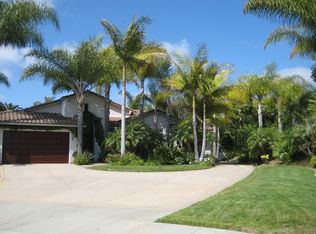
Nestled behind the quiet gates of Bella Lago, this stunning former model home embodies effortless California coastal living where style meets comfort. Set at the end of a peaceful cul de sac, this two story home lives like a one story, with all main living spaces on the entry level. Inside, the open floor plan welcomes you with high ceilings, walls of windows, and Richard Marshall hardwood floors that fill the home with warmth and natural light. An elegant curved wrought iron staircase leads to a circular loft and private retreat, adding architectural beauty and character.
The chef’s kitchen blends a cool California vibe with restaurant inspired design. Outfitted with Viking appliances, quartz countertops, open shelving, and a spacious island, the space feels both elevated and inviting. It flows effortlessly into the family room with beamed ceilings and a cozy fireplace, making it perfect for cooking, gathering, and entertaining.
Upstairs, a private retreat offers a sitting area and wine closet, plus a hidden loft behind a bookcase with a spiral staircase leading down to the primary suite, an unexpected architectural touch and the perfect bonus space for work or relaxation. The primary suite itself offers direct patio access and a serene, private escape.
The outdoors is truly a retreat, private, lush, and designed for living well. Enjoy lazy afternoons by the sparkling pool, unwind in the spa beneath the stars, or gather around the fireplace for cozy evenings with friends. With cascading waterfalls, a built in BBQ, and a putting green, every inch of this backyard was made for relaxation, entertaining, and savoring the Southern California lifestyle. The home is beautifully sited on the lot, surrounded by gardens on all sides, offering both beauty and privacy in every view.
Just beyond the gates, enjoy Batiquitos Lagoon walking trails, and within minutes, reach Carlsbad’s beaches, golf courses, shops, and dining. With top rated schools and easy freeway access, this home defines coastal California living.
Sold for $2,871,000
Zillow last checked:
Listing updated:
Bought with:
Jessica Barlow, DRE #02013799
Compass
Source: CRMLS,MLS#: OC25260132 Originating MLS: California Regional MLS
Originating MLS: California Regional MLSPrice history
| Date | Event | Price |
|---|---|---|
| 4/1/2026 | Sold | $2,871,000-4.1%$762/sqft |
Source:  CRMLS #OC25260132 Report a problem CRMLS #OC25260132 Report a problem | ||
| 2/19/2026 | Pending sale | $2,995,000$795/sqft |
Source: CRMLS #OC25260132 Report a problem | ||
| 11/13/2025 | Listed for sale | $2,995,000+83.2%$795/sqft |
Source: CRMLS #OC25260132 Report a problem | ||
| 10/30/2018 | Sold | $1,635,000-2.4%$434/sqft |
Source:  Glendale AOR ZDD #180043293 Report a problem Glendale AOR ZDD #180043293 Report a problem | ||
| 10/2/2018 | Pending sale | $1,675,000$444/sqft |
Source: Coldwell Banker Residential Brokerage - Rancho Bernardo #180043293 Report a problem | ||
| 9/6/2018 | Price change | $1,675,000-1.2%$444/sqft |
Source: Coldwell Banker Residential Brokerage - Rancho Bernardo #180043293 Report a problem | ||
| 8/4/2018 | Listed for sale | $1,695,000+16.5%$450/sqft |
Source: Pacific Sotheby's Int'l Realty #180043293 Report a problem | ||
| 7/24/2015 | Sold | $1,455,000+9.8%$386/sqft |
Source: Public Record Report a problem | ||
| 4/1/2009 | Sold | $1,325,000-7.1%$352/sqft |
Source: Public Record Report a problem | ||
| 1/13/2009 | Listed for sale | $1,425,876+66.1%$378/sqft |
Source: Prudential California #090001306 Report a problem | ||
| 6/29/2000 | Sold | $858,500$228/sqft |
Source: Public Record Report a problem | ||

Get a cash offer in 3 minutes
Find out how much your home could sell for in as little as 3 minutes with a no-obligation cash offer.
Estimated market value
$2,855,900
