Skip main navigation
Off market
  • $961,500

    1341 Matthew Dr, Huntingtown, MD 20639

    5beds
    4,674sqft
    Detached
    Built in 2004
    1 Acres Lot
    $961,500 Zestimate®
    $206/sqft
    $4,929 Estimated rent

    Home value

    $961,500

    $913,000 - $1.01M

    $4,929/mo

    Zestimate® history
    Loading
    Loading...

    Owner options

    List your home for rent

    $4,929/mo

    Rent Zestimate®

    Find your next renter with Zillow Rental Manager. Plus, with online applications, you can quickly screen prospective tenants – for free.

    Learn more

    $4,929/mo

    Rent Zestimate®

    Refinance and save

    $5,651/mo

    Est. payment

    Refinancing to a lower rate could help reduce your monthly payments and save thousands over the life of the loan.

    See today's rates

    $5,651/mo

    Est. payment

    Explore your selling options

    Work with a Zillow partner agent

    Leverage their expertise and Zillow's premium Showcase listings to get your home seen by more buyers.

    Get started

    List with your own agent

    Get your home in front of millions of buyers by listing it on Zillow.

    Learn how to do it

    Sell it yourself

    Take full control of how buyers see your home on Zillow by listing For Sale by Owner (FSBO).

    List your home

    What's special

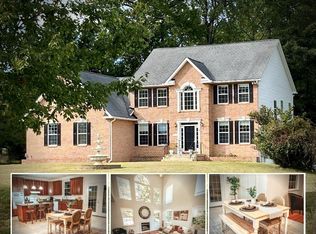
    PERFECT HOME with true in-law apartment with separate entrance in lower level- great for guests, older parents, adult children or even a rental income! Apartment has lots of natural light, Pergo floors, FULL kitchen, two bedrooms (1 functional), full bath, and it's own laundry room & storage area. Easy to entertain here with Stevenson in-ground heated pool that has been professional maintained. Has 4-12? depth with diving board, built-in seats and water sprayers. Pool has updated mechanics (heater & filter), Polaris, and electronic cover. Enjoy the large patio, HUGE low maintenance deck overlooking pool & 1-acre private lot with mature trees! Master bedroom has a sitting area, HUGE walk-in closet with built-ins, and tray ceilings. Master bath has garden tub, double vanities, tiled shower, & ceramic tile floor. Upstairs has 4 bedrooms & 3 full baths! 3-fireplaces in home. Hardwood floors throughout main level & all new light fixtures throughout. LARGE eat-in kitchen with updated appliances, including KitchenAid oven, microwave & dishwasher. Home has been meticulously maintained with NEW roof, NEW shutters, NEW front door, NEW transom, and NEW sidelights. Portoco over front door recently redone and side porch recently updated. 2-Zoned HVAC professionally cleaned out and UV light in HVAC system to prevent allergies. Premier home in sought after neighborhood of gorgeous homes in Oakwood Manor. Home sits on private lot that backs to conservation farm and has tons of professional landscaping and beautiful mature trees. EXCELLENT Huntingtown schools. Close to D.C. and JBA!

    This property is off market, which means it's not currently listed for sale or rent on Zillow. This may be different from what's available on other websites or public sources.
    Facts & features

    Interior

    Bedrooms & bathrooms
    • Bedrooms: 5
    • Bathrooms: 5
    • Full bathrooms: 4
    • 1/2 bathrooms: 1
    Heating
    • Heat pump, Electric
    Cooling
    • Central
    Appliances
    • Included: Dryer, Refrigerator, Washer
    Features
    • Walk-In Closet(s), Eat-in Kitchen, Formal/Separate Dining Room, Master Bath(s), Breakfast Area, Upgraded Countertops
    • Flooring: Carpet, Hardwood
    • Basement: Finished
    • Has fireplace: Yes
    Interior area
    • Total interior livable area: 4,674 sqft
    • Finished area below ground: 1360

    Property

    Parking
    • Parking features: Garage - Attached
    Features
    • Exterior features: Brick
    • Pool features: Yes - Personal
    Lot
    • Size: 1 Acres
    Details
    • Parcel number: 02132753
    • Special conditions: Standard
    • Other equipment: Intercom

    Construction

    Type & style
    • Home type: SingleFamily
    • Architectural style: Conventional
    • Property subtype: Detached
    Materials
    • wood frame
    • Roof: Shake / Shingle
    Condition
    • Year built: 2004

    Community & neighborhood

    Location
    • Region: Huntingtown

    HOA & financial

    HOA
    • Has HOA: Yes
    • HOA fee: $16 monthly

    Other

    Other facts
    • Flooring: Carpet, Wood Floors
    • Appliances: Dishwasher, Refrigerator, Built-in Microwave, Exhaust Fan, Dryer, Washer, Cooktop, Oven - Wall, Bar Fridge, Extra Refrigerator/Freezer
    • AssociationYN: true
    • FireplaceYN: true
    • GarageYN: true
    • AttachedGarageYN: true
    • HeatingYN: true
    • CoolingYN: true
    • StructureType: Detached
    • ConstructionMaterials: Brick, Combination
    • Heating: Heat Pump
    • StoriesTotal: 3
    • ArchitecturalStyle: Colonial
    • SpecialListingConditions: Standard
    • CoveredSpaces: 3
    • Cooling: Central Air
    • InteriorFeatures: Walk-In Closet(s), Eat-in Kitchen, Formal/Separate Dining Room, Master Bath(s), Breakfast Area, Upgraded Countertops
    • OtherEquipment: Intercom
    • ParkingFeatures: Attached Garage, Garage Faces Side
    • BelowGradeFinishedArea: 1360
    • PropertySubType: Detached
    • Basement: Y
    • PoolFeatures: Yes - Personal
    • MlsStatus: Active

    Price history

    DateEventPrice
    8/26/2021Sold$810,000+15.7%$173/sqft
    Source: Bright MLS #MDCA2000830 Report a problem
    12/29/2019Listing removed$699,990$150/sqft
    Source: RE/MAX One #MDCA172816 Report a problem
    10/15/2019Listed for sale$699,990+3.7%$150/sqft
    Source: RE/MAX One #MDCA172816 Report a problem
    12/1/2016Sold$675,000-3.4%$144/sqft
    Source: Public Record Report a problem
    7/7/2016Listed for sale$699,000+6.1%$150/sqft
    Source: J. Melvin Premier Properties #CA9705292 Report a problem
    9/27/2004Sold$658,838$141/sqft
    Source: Public Record Report a problem

    Public tax history

    YearProperty taxesTax assessment
    2025$8,681 +3%$804,567 +3%
    2024$8,432 +11.1%$781,500 +7%
    2023$7,592 +7.5%$730,667 -6.5%
    2022$7,063 +8.1%$781,500 +24.2%
    2021$6,535 +7.9%$629,000 +8.4%
    2020$6,055 +8.7%$580,000 -7.8%
    2019$5,570 +10.2%$629,000 +30.5%
    2018$5,056 -1.4%$482,000
    2017$5,128 -10.3%$482,000
    2016$5,716 $482,000 -1.5%
    2015$5,716 $489,100
    2014$5,716 $489,100
    2013-- $489,100 -11.9%
    2012-- $555,100
    2011-- $555,100
    2010-- $555,100 -13.9%
    2009-- $644,690 +13.6%
    2008-- $567,662 +15.7%
    2007-- $490,636 +18.6%
    2006-- $413,610 +7%
    2005-- $386,540 +427.1%
    2004-- $73,333 +33.3%
    2003-- $55,000
    2002-- $55,000

    Find assessor info on the county website

    Neighborhood: 20639

    Nearby schools

    GreatSchools rating
    Schools provided by the listing agent
    • District: CALVERT COUNTY PUBLIC SCHOOLS

    Source: The MLS. This data may not be complete. We recommend contacting the local school district to confirm school assignments for this home.

    Get a cash offer in 3 minutes
    Find out how much your home could sell for in as little as 3 minutes with a no-obligation cash offer.
    Estimated market value
    $961,500
    Get a cash offer in 3 minutes
    Find out how much your home could sell for in as little as 3 minutes with a no-obligation cash offer.
    Estimated market value
    $961,500