Skip main navigation
Sold for $437,500
Street View
  • Listed by: Bullock Russell RE Services • Thomas McEachern • Contact: 949-940-8704
    Bought with: Coldwell Banker Realty
    $437,500

    1341 Maxwell St, Upland, CA 91786

    2beds
    969sqft
    Condominium
    Built in 1972
    -- sqft lot
    $437,300 Zestimate®
    $451/sqft
    $2,244 Estimated rent

    Home value

    $437,300

    $398,000 - $481,000

    $2,244/mo

    Zestimate® history
    Loading
    Loading...

    Owner options

    List your home for rent

    $2,244/mo

    Rent Zestimate®

    Find your next renter with Zillow Rental Manager. Plus, with online applications, you can quickly screen prospective tenants – for free.

    Learn more

    $2,244/mo

    Rent Zestimate®

    Refinance and save

    $3,087/mo

    Est. payment

    Refinancing to a lower rate could help reduce your monthly payments and save thousands over the life of the loan.

    See today's rates

    $3,087/mo

    Est. payment

    Explore your selling options

    Work with a Zillow partner agent

    Leverage their expertise and Zillow's premium Showcase listings to get your home seen by more buyers.

    Get started

    List with your own agent

    Get your home in front of millions of buyers by listing it on Zillow.

    Learn how to do it

    Sell it yourself

    Take full control of how buyers see your home on Zillow by listing For Sale by Owner (FSBO).

    List your home

    What's special

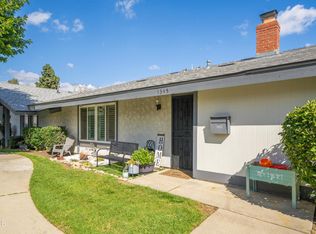
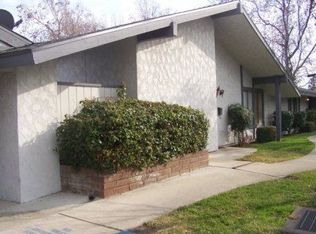
    Welcome to this beautifully maintained 2-bedroom, 1-bath home offering 969 square feet of comfortable, light-filled living space in the desirable Orchard Lane II community. With vaulted ceilings, fresh interior finishes, and an inviting open layout, this home is move-in ready and designed for easy everyday living. The spacious living and dining areas are filled with natural light, creating a warm and airy atmosphere. Large sliding glass doors open to a private covered patio with a pergola, offering the perfect space to enjoy morning coffee, unwind in the evening, or entertain guests year-round. The updated kitchen is both functional and stylish, featuring rich wood cabinetry, granite countertops, recessed lighting, and generous cabinet storage. Adjacent to the kitchen, the dining area benefits from ceiling height, adding to the home's open feel. The bathroom showcases granite countertops, a custom walk-in glass shower, and quality finishes. Both bedrooms are generously sized, with the primary bedroom offering a spacious walk-in closet. Plantation shutters throughout the home provide timeless style while enhancing privacy and energy efficiency. Whether you're a first-time buyer, downsizing, or searching for a low-maintenance investment, this charming home combines comfort, convenience, and value in one attractive package.

    Zillow last checked:

    Listing updated:

    Listed by:

    Thomas McEachern DRE #01869565 949-940-8704,

    Bullock Russell RE Services

    Bought with:

    Kevin Cumunel, DRE #02022482

    Coldwell Banker Realty

    Source: CRMLS,MLS#: OC26146768MLS LogoOriginating MLS: California Regional MLS

    Facts & features

    Interior

    Bedrooms & bathrooms
    • Bedrooms: 2
    • Bathrooms: 1
    • Full bathrooms: 1
    • Main level bathrooms: 1
    • Main level bedrooms: 2
    Rooms
    • Room types: Bedroom, Kitchen, Living Room, Other, Pantry, Dining Room
    Bedroom
    • Features: All Bedrooms Down
    Bathroom
    • Features: Low Flow Plumbing Fixtures, Vanity, Walk-In Shower
    Kitchen
    • Features: Built-in Trash/Recycling, Pots & Pan Drawers, Walk-In Pantry
    Kitchen
    • Features: Galley Kitchen
    Other
    • Features: Walk-In Closet(s)
    Pantry
    • Features: Walk-In Pantry
    Heating
    • Central
    Cooling
    • Central Air, Electric
    Appliances
    • Included: Convection Oven, Dishwasher, Gas Oven, Gas Range, Gas Water Heater, Ice Maker, Microwave, Refrigerator, Vented Exhaust Fan, Dryer, Washer
    • Laundry: Washer Hookup, Gas Dryer Hookup, In Kitchen
    Features
    • Separate/Formal Dining Room, All Bedrooms Down, Galley Kitchen, Walk-In Pantry, Walk-In Closet(s)
    • Flooring: Laminate, Tile
    • Doors: Panel Doors, Sliding Doors
    • Windows: Plantation Shutters, Screens
    • Has fireplace: No
    • Fireplace features: None
    • Common walls with other units/homes: 2+ Common Walls,End Unit,No One Above,No One Below
    Interior area
    • Total interior livable area: 969 sqft

    Property

    Parking
    • Total spaces: 2
    • Parking features: Covered, Carport, Paved, Permit Required
    • Carport spaces: 1
    • Uncovered spaces: 1
    Accessibility
    • Accessibility features: No Stairs
    Features
    • Levels: One
    • Stories: 1
    • Entry location: 1
    • Patio & porch: Brick, Covered, Enclosed, Patio, Tile
    • Exterior features: Lighting
    • Pool features: Fenced, In Ground, Association
    • Has spa: Yes
    • Spa features: Association, In Ground
    • Fencing: None
    • Has view: Yes
    • View description: Neighborhood
    Lot
    • Size: 969 Square Feet
    • Features: Street Level
    Details
    • Parcel number: 1008671610000
    • Special conditions: Standard

    Construction

    Type & style
    • Home type: Condo
    • Architectural style: Ranch
    • Property subtype: Condominium
    • Attached to another structure: Yes
    Materials
    • Stucco
    • Foundation: Slab
    • Roof: Shingle
    Condition
    • Turnkey
    • New construction: No
    • Year built: 1972

    Utilities & green energy

    • Electric: Standard
    • Sewer: Public Sewer
    • Water: Public
    • Utilities for property: Natural Gas Connected, Sewer Connected, Water Connected

    Community & HOA

    Community
    • Features: Street Lights, Sidewalks
    • Security: Carbon Monoxide Detector(s), Smoke Detector(s)
    HOA
    • Has HOA: Yes
    • Amenities included: Maintenance Grounds, Insurance, Maintenance Front Yard, Playground, Pool, Pet Restrictions, Pets Allowed, Spa/Hot Tub, Security, Trash, Water
    • Services included: Sewer
    • HOA fee: $300 monthly
    • HOA name: Orchard Lane II
    • HOA phone: 909-971-4055
    Location
    • Region: Upland

    Financial & listing details

    • Price per square foot: $451/sqft
    • Tax assessed value: $435,095
    • Date on market: 7/8/2026
    • Cumulative days on market: 17 days
    • Listing terms: Cash,Conventional
    • Road surface type: Paved

    Price history

    DateEventPrice
    8/15/2026Sold$437,500-0.6%$451/sqft
    Source: CRMLS #OC26146768 Report a problem
    7/27/2026Contingent$439,990$454/sqft
    Source: CRMLS #OC26146768 Report a problem
    7/8/2026Listed for sale$439,990+16.1%$454/sqft
    Source: CRMLS #OC26146768 Report a problem
    7/22/2022Listing removed--
    Source: Pasadena Foothills MLS Report a problem
    7/19/2022Listed for sale$379,000+53.4%$391/sqft
    Source: Pasadena Foothills MLS #P1-10531 Report a problem
    9/27/2016Sold$247,000+9.1%$255/sqft
    Source: Public Record Report a problem
    7/21/2016Listed for sale$226,500+17.4%$234/sqft
    Source: PORCHES AND PLACES #CV16159636 Report a problem
    8/16/2004Sold$193,000+141.3%$199/sqft
    Source: Public Record Report a problem
    3/8/2001Sold$80,000+29.7%$83/sqft
    Source: Public Record Report a problem
    10/17/2000Sold$61,691$64/sqft
    Source: Public Record Report a problem

    Public tax history

    YearProperty taxesTax assessment
    2026-- $435,095 +2%
    2025$4,702 +3.3%$426,564 +2%
    2024$4,552 -0.1%$418,200 +2%
    2023$4,556 +69.8%$410,000 +74.4%
    2022$2,684 +0.2%$235,134 +2%
    2021$2,679 +2.8%$230,524 +1%
    2020$2,606 +0.3%$228,160 +2%
    2019$2,598 +0.2%$223,686 +2%
    2018$2,593 +5.3%$219,300 +2%
    2017$2,464 $215,000 +50.5%
    2016$2,464 +67.1%$142,861 +1.5%
    2015$1,475 +2.4%$140,715 +2%
    2014$1,440 $137,959 +51.6%
    2013-- $91,000 -14.6%
    2012-- $106,500 -4.9%
    2011-- $112,000
    2010-- $112,000 -14.7%
    2009-- $131,327 +2%
    2008-- $128,752 +2%
    2007-- $126,228 +2%
    2006-- $123,753 +2%
    2005-- $121,326 +43.5%
    2004-- $84,574 +1.9%
    2003-- $83,024 +2%
    2002-- $81,396 +21.5%
    2001-- $67,000
    2000-- $67,000
    Find assessor info on the county website

    Neighborhood: 91786

    Nearby schools

    GreatSchools rating
    Schools provided by the listing agent
    • Elementary: Citrus
    • Middle: Upland
    • High: Upland

    Source: CRMLS. This data may not be complete. We recommend contacting the local school district to confirm school assignments for this home.

    Get a cash offer in 3 minutes
    Find out how much your home could sell for in as little as 3 minutes with a no-obligation cash offer.
    Estimated market value
    $437,300
    Get a cash offer in 3 minutes
    Find out how much your home could sell for in as little as 3 minutes with a no-obligation cash offer.
    Estimated market value
    $437,300