PRICE CHANGE - a lot of value and quality in this great home! Step into this charming Craftsman-style retreat, where classic charm meets modern comfort and a vibrant community lifestyle. As you enter, you're welcomed by an open-concept main level adorned with rich hardwood floors, perfect for both everyday living and entertaining. The inviting living room features a cozy fireplace—lots of light and ideal for relaxing evenings with friends or curling up with a book. The kitchen is easy for a cook to work his/her chef magic as everything is close and easy to function with the amount of granite countertop space, stainless steel appliances, and a convenient breakfast bar that makes casual meals and morning coffee a breeze. Easy access to the 2 car garage with extra storage space, just off the hall at the kitchen level. Upstairs, the spacious primary suite is a true sanctuary, complete with vaulted ceilings, a walk-in closet which provides generous storage, ensuring your space remains organized and clutter-free, and a private covered balcony—your personal perch to sip coffee or unwind as the sun sets. The luxurious primary bathroom features a classic clawfoot tub and a separate glass and tiled shower The large double sink vanity provide great storage for each side. A secondary bathroom with a tub-shower combo is just down the hall, perfect for guests or family. The 2 secondary bedrooms are spacious and have lots to offer. The home also includes a privacy fence from the street to the extra large two-car garage which provides plenty of space for both vehicles and extra storage. Step outside the garage onto the patio and up a few steps to the long wood deck. This takes you into your private, fenced-in backyard—Weekend barbecues, morning yoga, or letting pets play freely is all at your fingertips here. With fresh interior and exterior paint, plus a newer roof and gutters, this home is truly move-in ready. And best of all, you're just minutes from the energy of the Atlanta BeltLine—enjoy morning jogs or bike rides through nearby parks, pop into eclectic shops, or meet friends for drinks and dining at one of the many vibrant local spots. Whether you crave peace at home or the pulse of the city, this home offers the best of both worlds.
Closed
$589,000
1341 Memorial Dr SE, Atlanta, GA 30317
3beds
1,960sqft
Single Family Residence, Residential
Built in 2007
8,276 Square Feet Lot
$606,800 Zestimate®
$301/sqft
$3,472 Estimated rent
Home value
$606,800
$552,000 - $661,000
$3,472/mo
Zestimate® history
Owner options
List your home for rent
$3,472/mo
Rent Zestimate®
Find your next renter with Zillow Rental Manager. Plus, with online applications, you can quickly screen prospective tenants – for free.
$3,472/mo
Rent Zestimate®
Refinance and save
$3,629/mo
Est. payment
Refinancing to a lower rate could help reduce your monthly payments and save thousands over the life of the loan.
$3,629/mo
Est. payment
Explore your selling options
Work with a Zillow partner agent
Leverage their expertise and Zillow's premium Showcase listings to get your home seen by more buyers.
Get startedList with your own agent
Get your home in front of millions of buyers by listing it on Zillow.
Learn how to do itSell it yourself
Take full control of how buyers see your home on Zillow by listing For Sale by Owner (FSBO).
List your homeWhat's special
Cozy fireplacePrivate covered balconySpacious primary suiteRich hardwood floorsLong wood deckPrivate fenced-in backyardStainless steel appliances
Zillow last checked:
Listing updated:
Listed by:
Susan ESHBACK,
Atlanta Communities 404-429-7078
Bought with:
Ryan Sedgwick, 405017
Atlanta Fine Homes Sotheby's International
Source: FMLS GA,MLS#: 7621877
Facts & features
Interior
Bedrooms & bathrooms
- Bedrooms: 3
- Bathrooms: 3
- Full bathrooms: 2
- 1/2 bathrooms: 1
Primary bedroom
- Features: Other
- Level: Other
Bedroom
- Features: Other
Primary bathroom
- Features: Double Vanity, Separate Tub/Shower
Dining room
- Features: Open Concept
Kitchen
- Features: Breakfast Bar, Cabinets Stain, Solid Surface Counters, Stone Counters, View to Family Room
Heating
- Central, Electric, Forced Air, Heat Pump
Cooling
- Ceiling Fan(s), Central Air, Electric, Heat Pump, Zoned
Appliances
- Included: Dishwasher, Disposal, Dryer, Electric Range, Microwave, Refrigerator, Washer
- Laundry: Laundry Room, Upper Level
Features
- Double Vanity, High Ceilings 9 ft Main, Tray Ceiling(s), Walk-In Closet(s)
- Flooring: Carpet, Ceramic Tile, Hardwood
- Windows: Insulated Windows, Window Treatments
- Basement: Crawl Space
- Number of fireplaces: 1
- Fireplace features: Electric, Factory Built, Family Room, Living Room
- Common walls with other units/homes: No Common Walls
Interior area
- Total structure area: 1,960
- Total interior livable area: 1,960 sqft
Property
Parking
- Total spaces: 2
- Parking features: Attached, Driveway, Garage, Garage Door Opener, Garage Faces Side, Kitchen Level
- Attached garage spaces: 2
- Has uncovered spaces: Yes
Accessibility
- Accessibility features: None
Features
- Levels: Two
- Stories: 2
- Patio & porch: Deck
- Pool features: None
- Spa features: None
- Fencing: Back Yard,Fenced,Privacy
- Has view: Yes
- View description: City
- Waterfront features: None
- Body of water: None
Lot
- Size: 8,276 Square Feet
- Dimensions: 168 x 50
- Features: Back Yard, Front Yard, Private, Sloped
Details
- Additional structures: None
- Parcel number: 15 177 01 042
- Other equipment: None
- Horse amenities: None
Construction
Type & style
- Home type: SingleFamily
- Architectural style: Craftsman,Traditional
- Property subtype: Single Family Residence, Residential
Materials
- Cement Siding
- Foundation: Concrete Perimeter
- Roof: Composition,Shingle
Condition
- Resale
- New construction: No
- Year built: 2007
Utilities & green energy
- Electric: 110 Volts
- Sewer: Public Sewer
- Water: Public
- Utilities for property: Cable Available, Electricity Available, Sewer Available, Water Available
Green energy
- Energy efficient items: Windows
- Energy generation: None
Community & HOA
Community
- Features: Near Beltline, Near Public Transport, Park, Sidewalks, Street Lights
- Security: Security System Owned
- Subdivision: Edgewood
HOA
- Has HOA: No
Location
- Region: Atlanta
Financial & listing details
- Price per square foot: $301/sqft
- Tax assessed value: $588,000
- Annual tax amount: $5,493
- Date on market: 8/1/2025
- Cumulative days on market: 44 days
- Electric utility on property: Yes
- Road surface type: Concrete
Price history
| Date | Event | Price |
|---|---|---|
| 10/9/2025 | Sold | $589,000-1.8%$301/sqft |
Source:  FMLS GA #7621877 Report a problem FMLS GA #7621877 Report a problem | ||
| 9/21/2025 | Pending sale | $600,000$306/sqft |
Source: FMLS GA #7621877 Report a problem | ||
| 8/28/2025 | Price change | $600,000-4%$306/sqft |
Source: FMLS GA #7621877 Report a problem | ||
| 8/1/2025 | Listed for sale | $625,000+212.5%$319/sqft |
Source:  GAMLS #10572421 Report a problem GAMLS #10572421 Report a problem | ||
| 2/21/2010 | Listing removed | $200,000$102/sqft |
Source: The Home Zone #3831730 Report a problem | ||
| 4/26/2009 | Listed for sale | $200,000-2.4%$102/sqft |
Source: The Home Zone #3831730 Report a problem | ||
| 4/20/2009 | Sold | $205,000+2.5%$105/sqft |
Source: Public Record Report a problem | ||
| 2/3/2009 | Price change | $200,000-6.9%$102/sqft |
Source: VLS Homes Report a problem | ||
| 1/16/2009 | Price change | $214,850-6.6%$110/sqft |
Source: VLS Homes Report a problem | ||
| 12/21/2008 | Listed for sale | $230,000-37.8%$117/sqft |
Source: VLS Homes Report a problem | ||
| 3/5/2007 | Sold | $370,000+517.7%$189/sqft |
Source: Public Record Report a problem | ||
| 8/28/2006 | Sold | $59,900+149.6%$31/sqft |
Source: Public Record Report a problem | ||
| 8/9/1999 | Sold | $24,000$12/sqft |
Source: Public Record Report a problem | ||
Public tax history
| Year | Property taxes | Tax assessment |
|---|---|---|
| 2025 | $5,467 -0.9% | $235,200 |
| 2024 | $5,517 +46.1% | $235,200 +30.4% |
| 2023 | $3,778 -11.4% | $180,400 |
| 2022 | $4,265 | $180,400 -10.1% |
| 2021 | -- | $200,640 +29.8% |
| 2020 | $3,703 +1% | $154,600 |
| 2019 | $3,665 -21.6% | $154,600 |
| 2018 | $4,674 +69.4% | $154,600 +47.5% |
| 2017 | $2,759 +594.8% | $104,840 |
| 2016 | $397 | $104,840 +27.9% |
| 2014 | $397 | $82,000 |
| 2013 | -- | $82,000 -6.4% |
| 2012 | -- | $87,640 -1.6% |
| 2011 | -- | $89,080 -22.8% |
| 2010 | $375 -63.4% | $115,320 +10.1% |
| 2009 | $1,024 -12% | $104,720 -11.6% |
| 2008 | $1,164 +500.9% | $118,400 +557.8% |
| 2007 | $194 | $18,000 |
| 2006 | $194 +33.4% | $18,000 +25% |
| 2005 | $145 +0.3% | $14,400 |
| 2004 | $145 -4.6% | $14,400 |
| 2003 | $152 +4.8% | $14,400 |
| 2002 | $145 +149.7% | $14,400 +100% |
| 2001 | $58 | $7,200 |
Find assessor info on the county website
Neighborhood: Edgewood
Nearby homes
- $447,8003 bd2 ba1.2k sqft1337 Memorial Dr SE, Atlanta, GA 30317Off Market

- $439,5003 bd3 ba1.4k sqft1331 Memorial Dr SE, Atlanta, GA 30317Off Market
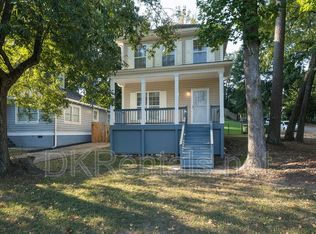
- $444,7003 bd2 ba1.4k sqft1331 Memorial Dr, Atlanta, GA 30316Off Market
- $390,4002 bd2 ba1.1k sqft1349 Memorial Dr SE, Atlanta, GA 30317Off Market
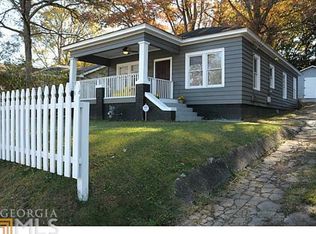
- $364,6003 bd2 ba1.1k sqft238 Haas Ave, Atlanta, GA 30316Off Market
- $471,9002 bd2 ba1.3k sqft237 Patterson Ave, Atlanta, GA 30316Off Market
- $299,2002 bd1 ba850 sqft235 Patterson Ave SE, Atlanta, GA 30316Off Market
- $369,9002 bd2 ba1.2k sqft1353 Memorial Dr SE, Atlanta, GA 30317Off Market
Nearby schools
GreatSchools rating
- 5/10Toomer Elementary SchoolGrades: PK-5Distance: 1.1 mi
- 5/10King Middle SchoolGrades: 6-8Distance: 2.2 mi
- 6/10Maynard H. Jackson- Jr. High SchoolGrades: 9-12Distance: 1.2 mi
Schools provided by the listing agent
- Elementary: Fred A. Toomer
- Middle: Martin L. King Jr.
- High: Maynard Jackson
Source: FMLS GA. This data may not be complete. We recommend contacting the local school district to confirm school assignments for this home.
Get a cash offer in 3 minutes
Find out how much your home could sell for in as little as 3 minutes with a no-obligation cash offer.
Estimated market value
$606,800
Get a cash offer in 3 minutes
Find out how much your home could sell for in as little as 3 minutes with a no-obligation cash offer.
Estimated market value
$606,800
- Georgia
- Dekalb County
- Atlanta
- 30317
- Edgewood
- 1341 Memorial Dr SE
Nearby cities
Nearby neighborhoods
Nearby zip codes
Other Atlanta Topics
