Skip main navigation
Closed
  • $880,000

    1341 Mile Post Dr, Atlanta, GA 30338

    6beds
    4,679sqft
    Single Family Residence, Residential
    Built in 1979
    0.4 Acres Lot
    $1,263,500 Zestimate®
    $188/sqft
    $7,544 Estimated rent

    Home value

    $1,263,500

    $1.14M - $1.43M

    $7,544/mo

    Zestimate® history
    Loading
    Loading...

    Owner options

    List your home for rent

    $7,544/mo

    Rent Zestimate®

    Find your next renter with Zillow Rental Manager. Plus, with online applications, you can quickly screen prospective tenants – for free.

    Learn more

    $7,544/mo

    Rent Zestimate®

    Refinance and save

    $5,443/mo

    Est. payment

    Refinancing to a lower rate could help reduce your monthly payments and save thousands over the life of the loan.

    See today's rates

    $5,443/mo

    Est. payment

    Explore your selling options

    Work with a Zillow partner agent

    Leverage their expertise and Zillow's premium Showcase listings to get your home seen by more buyers.

    Get started

    List with your own agent

    Get your home in front of millions of buyers by listing it on Zillow.

    Learn how to do it

    Sell it yourself

    Take full control of how buyers see your home on Zillow by listing For Sale by Owner (FSBO).

    List your home

    What's special

    Modern comfortExtra guest suiteWalk-in closetVersatile bedroomMovie roomCozy breakfast nookFlagstone patio
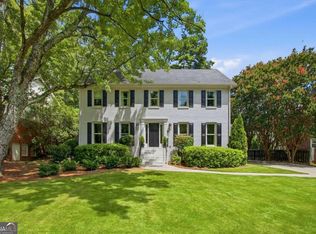
    Welcome to Your Dream Dunwoody Station Home Nestled in the highly sought-after Dunwoody Station, this exceptional 6-bedroom residence is thoughtfully designed for those who relish modern comfort and the joys of entertaining. Upon entering, you'll be embraced by the fresh, inviting atmosphere of the freshly painted interiors. The heart of this home is the open, chef's kitchen, expertly renovated and boasting a breakfast bar for your morning routines, as well as a cozy breakfast nook. It seamlessly transitions into the great room, where a warm, brand-new fireplace beckons. An outstanding feature of this home is its remarkable outdoor living space, complete with a screened porch, a flagstone patio, and a pristine, safely fenced gunite pool, all amidst lush greenspace. On the main floor, discover a spacious laundry room/mudroom with convenient access to both the garage and the backyard. Additionally, the main floor offers a formal dining room, a formal living room, and a versatile bedroom with a full bathroom, ideal for guests, a playroom, a home office, or more. Upstairs, the primary suite awaits, featuring a generously updated bathroom and a walk-in closet. Three additional secondary bedrooms cater to your needs, with two sharing a bath and one boasting its own ensuite. Descend to the terrace level, revealing a versatile space with limitless potential. Whether you envision a game room, movie room, office, or an extra guest suite, this basement provides ample opportunities. It even includes its very own bar for hosting gatherings and abundant storage. Residents of this esteemed community have the option to indulge in the swim and tennis facilities at The Branches, all without the burden of HOA fees. Don't miss this chance to make this Dunwoody Station gem your very own. Contact us today for a private tour and immerse yourself in the lifestyle this property has to offer.

    Zillow last checked:

    Listing updated:

    Listing Provided by:

    JODI HALPERT,

    Berkshire Hathaway HomeServices Georgia Properties

    Bought with:

    KCR Team

    Karen Cannon Realtors Inc

    Andrew Dennis, 356345

    Karen Cannon Realtors Inc

    Source: FMLS GA,MLS#: 7288322MLS Logo

    Facts & features

    Interior

    Bedrooms & bathrooms
    • Bedrooms: 6
    • Bathrooms: 5
    • Full bathrooms: 5
    • Main level bathrooms: 1
    • Main level bedrooms: 1
    Primary bedroom
    • Features: Oversized Master
    • Level: Oversized Master
    Bedroom
    • Features: Oversized Master
    Primary bathroom
    • Features: Separate His/Hers, Separate Tub/Shower, Skylights, Whirlpool Tub
    Dining room
    • Features: Seats 12+, Separate Dining Room
    Kitchen
    • Features: Breakfast Bar, Breakfast Room, Cabinets Other, Eat-in Kitchen, Kitchen Island, View to Family Room
    Heating
    • Natural Gas
    Cooling
    • Ceiling Fan(s), Central Air
    Appliances
    • Included: Dishwasher, Disposal, Dryer, Electric Cooktop, Microwave, Refrigerator, Washer
    • Laundry: Laundry Room, Main Level
    Features
    • Crown Molding, Entrance Foyer, Walk-In Closet(s), Wet Bar
    • Flooring: Carpet, Ceramic Tile
    • Windows: Bay Window(s), Shutters, Skylight(s)
    • Basement: Exterior Entry,Finished,Finished Bath,Full,Interior Entry,Partial
    • Number of fireplaces: 1
    • Fireplace features: Family Room, Gas Log, Gas Starter, Great Room
    • Common walls with other units/homes: No Common Walls
    Interior area
    • Total structure area: 4,679
    • Total interior livable area: 4,679 sqft
    • Finished area above ground: 0
    • Finished area below ground: 0

    Property

    Parking
    • Total spaces: 2
    • Parking features: Garage, Garage Faces Front
    • Garage spaces: 2
    Accessibility
    • Accessibility features: None
    Features
    • Levels: Two
    • Stories: 2
    • Patio & porch: Patio, Screened
    • Exterior features: Garden, Gas Grill
    • Has private pool: Yes
    • Pool features: Fenced, Gunite, In Ground, Private
    • Has spa: Yes
    • Spa features: Bath, None
    • Fencing: Back Yard,Fenced,Stone
    • Has view: Yes
    • View description: Other
    • Waterfront features: None
    • Body of water: None
    Lot
    • Size: 0.40 Acres
    • Dimensions: 137 x 152
    • Features: Back Yard, Front Yard, Landscaped
    Details
    • Additional structures: None
    • Parcel number: 18 364 08 067
    • Other equipment: None
    • Horse amenities: None

    Construction

    Type & style
    • Home type: SingleFamily
    • Architectural style: Traditional
    • Property subtype: Single Family Residence, Residential
    Materials
    • Brick 4 Sides, Wood Siding
    • Foundation: None
    • Roof: Composition
    Condition
    • Resale
    • New construction: No
    • Year built: 1979

    Utilities & green energy

    • Electric: 110 Volts
    • Sewer: Public Sewer
    • Water: Public
    • Utilities for property: Cable Available, Electricity Available, Natural Gas Available, Water Available
    Green energy
    • Energy efficient items: None
    • Energy generation: None

    Community & neighborhood

    Security
    • Security features: Carbon Monoxide Detector(s), Smoke Detector(s)
    Community
    • Community features: Near Public Transport, Near Schools, Near Shopping
    Location
    • Region: Atlanta
    • Subdivision: Dunwoody Station

    HOA & financial

    HOA
    • Has HOA: No

    Other

    Other facts
    • Road surface type: Asphalt, Paved

    Price history

    DateEventPrice
    12/5/2023Sold$880,000+0.6%$188/sqft
    Source: FMLS GA #7288322 Report a problem
    11/8/2023Pending sale$875,000$187/sqft
    Source: GAMLS #10213485 Report a problem
    10/23/2023Contingent$875,000$187/sqft
    Source: GAMLS #10213485 Report a problem
    10/19/2023Listed for sale$875,000+237.8%$187/sqft
    Source: GAMLS #10213485 Report a problem
    4/19/1994Sold$259,000$55/sqft
    Source: Public Record Report a problem

    Public tax history

    YearProperty taxesTax assessment
    2025$15,818 +74.2%$381,520 +11.5%
    2024$9,078 +15.8%$342,200 +9.6%
    2023$7,843 -10.5%$312,360 -4.2%
    2022$8,763 +17.6%$326,040 +19.3%
    2021$7,450 +16.9%$273,360 +24.2%
    2020$6,372 -4%$220,040 -6.9%
    2019$6,635 -3.2%$236,360 -0.5%
    2018$6,853 -10.9%$237,520 +0.5%
    2017$7,688 +2.9%$236,360 -3.1%
    2016$7,472 $244,040 +8%
    2014$7,472 $226,040
    2013-- $226,040 +6.2%
    2012-- $212,920 -5%
    2011-- $224,240
    2010$6,968 $224,240
    2009$6,968 +12.5%$224,240 +8.6%
    2008$6,195 -0.9%$206,476
    2007$6,252 +12%$206,476 -5.3%
    2006$5,585 +23.3%$217,920 +40.3%
    2005$4,530 +2%$155,320
    2004$4,443 +5%$155,320 -11.3%
    2003$4,232 +36.3%$175,120 +36%
    2002$3,105 +42.9%$128,720 +22.9%
    2001$2,173 $104,720

    Find assessor info on the county website

    Neighborhood: 30338

    Nearby schools

    GreatSchools rating
    Schools provided by the listing agent
    • Elementary: Austin
    • Middle: Peachtree
    • High: Dunwoody

    Source: FMLS GA. This data may not be complete. We recommend contacting the local school district to confirm school assignments for this home.

    Get a cash offer in 3 minutes
    Find out how much your home could sell for in as little as 3 minutes with a no-obligation cash offer.
    Estimated market value
    $1,263,500
    Get a cash offer in 3 minutes
    Find out how much your home could sell for in as little as 3 minutes with a no-obligation cash offer.
    Estimated market value
    $1,263,500