Skip main navigation
Off market
  • $991,300

    1341 N Walnut St, La Habra, CA 90631

    3beds
    1,566sqft
    SingleFamily
    Built in 1958
    7,875 Square Feet Lot
    $991,300 Zestimate®
    $633/sqft
    $4,149 Estimated rent

    Home value

    $991,300

    $942,000 - $1.04M

    $4,149/mo

    Zestimate® history
    Loading
    Loading...

    Owner options

    List your home for rent

    $4,149/mo

    Rent Zestimate®

    Find your next renter with Zillow Rental Manager. Plus, with online applications, you can quickly screen prospective tenants – for free.

    Learn more

    $4,149/mo

    Rent Zestimate®

    Refinance and save

    $6,187/mo

    Est. payment

    Refinancing to a lower rate could help reduce your monthly payments and save thousands over the life of the loan.

    See today's rates

    $6,187/mo

    Est. payment

    Explore your selling options

    Work with a Zillow partner agent

    Leverage their expertise and Zillow's premium Showcase listings to get your home seen by more buyers.

    Get started

    List with your own agent

    Get your home in front of millions of buyers by listing it on Zillow.

    Learn how to do it

    Sell it yourself

    Take full control of how buyers see your home on Zillow by listing For Sale by Owner (FSBO).

    List your home

    What's special

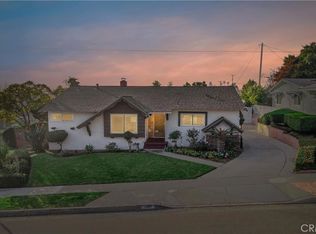
    Charming mid-century single story "Cinderella" view home nestled in the hills of La Habra Heights ~ Nice open floor plan with lots of windows to enjoy natural lighting and a view of the hills! Carpeting has been removed to expose the beautiful wood flooring ~ Spacious formal living room features vaulted beamed ceiling and corner fireplace ~ Spacious formal dining room is large enough for large dinner gatherings ~ Dining room features vaulted beamed ceilings and sliding doors that open to rear patio ~ Sunny kitchen features a cute built in breakfast bar and mid-century oven, gas cook top and large window over the double sink ~ Master suite and bath has a private location on the opposite side of the home from the other 2 bedrooms ~ Convenient inside laundry with access to rear yard ~ Large 7,875 (per title) square foot lot with 2 car detached garage ~ Manicured landscape and mature trees to provide nice shade in the rear yard ~ Plenty of spaces for gardening ~ This mid-century home has a lot of possibilities to make it your dream home !!

    This property is off market, which means it's not currently listed for sale or rent on Zillow. This may be different from what's available on other websites or public sources.
    Facts & features

    Interior

    Bedrooms & bathrooms
    • Bedrooms: 3
    • Bathrooms: 2
    • Full bathrooms: 2
    Appliances
    • Included: Dishwasher, Garbage disposal
    • Laundry: Individual Room
    Features
    • Beamed Ceilings, Open Floorplan, Cathedral Ceiling(s), Built-in Features
    • Flooring: Carpet
    • Fireplace features: Living Room
    • Common walls with other units/homes: No Common Walls
    Interior area
    • Total interior livable area: 1,566 sqft

    Property

    Parking
    • Parking features: Garage - Attached
    Features
    • Levels: One
    • Patio & porch: Patio Open, Patio
    • Has view: Yes
    • View description: Territorial
    Lot
    • Size: 7,875 sqft
    • Features: Back Yard, Front Yard, Landscaped, Lawn
    Details
    • Parcel number: 30004329
    • Special conditions: Standard

    Construction

    Type & style
    • Home type: SingleFamily
    • Architectural style: Craftsman
    Condition
    • Year built: 1958

    Utilities & green energy

    • Sewer: Public Sewer
    • Water: Public

    Community & neighborhood

    Location
    • Region: La Habra

    Other

    Other facts
    • CommonWalls: No Common Walls
    • Flooring: See Remarks, Carpet
    • PropertyType: Residential
    • StateOrProvince: CA
    • YearBuiltSource: Assessor
    • LaundryFeatures: Individual Room
    • ParkingFeatures: Garage, Driveway
    • StandardStatus: Pending
    • CommunityFeatures: Sidewalks
    • LotFeatures: Back Yard, Front Yard, Landscaped, Lawn
    • SpecialListingConditions: Standard
    • StreetSuffix: Street
    • EatingArea: Breakfast Counter / Bar, Dining Room
    • FireplaceFeatures: Living Room
    • PreviousStandardStatus: Active Under Contract
    • CountyOrParish: Orange
    • RoomType: Living Room, Main Floor Bedroom, See Remarks, Entry, Main Floor Master Bedroom, Master Bathroom, Laundry
    • View: Hills
    • Cooling: See Remarks
    • Appliances: Dishwasher, Disposal, Gas Cooktop
    • PatioAndPorchFeatures: Patio Open, Patio
    • InteriorFeatures: Beamed Ceilings, Open Floorplan, Cathedral Ceiling(s), Built-in Features
    • ArchitecturalStyle: Craftsman
    • HighSchoolDistrict: Fullerton Joint Union High
    • City: La Habra
    • MLSAreaMajor: 87 - La Habra
    • Levels: One
    • ElevationUnits: Feet
    • LivingAreaUnits: Square Feet
    • WaterSource: Public
    • LotSizeSource: Assessor
    • AttachedGarageYN: 0
    • Country: US
    • RoomBathroomFeatures: Shower in Tub, Shower
    • TaxTractNumber: 2681
    • Sewer: Public Sewer
    • SeniorCommunityYN: 0
    • ParcelNumber: 30004329

    Price history

    DateEventPrice
    12/6/2019Sold$625,000-3.8%$399/sqft
    Source: CRMLS #PW19256297 Report a problem
    11/7/2019Pending sale$650,000$415/sqft
    Source: First Team Real Estate #PW19256297 Report a problem
    8/5/2019Listed for sale$650,000$415/sqft
    Source: First Team Real Estate #PW19183403 Report a problem

    Public tax history

    YearProperty taxesTax assessment
    2025$8,010 +4.4%$683,527 +2%
    2024$7,672 +2.3%$670,125 +2%
    2023$7,498 +1%$656,986 +2%
    2022$7,424 +1.7%$644,104 +2%
    2021$7,304 -31.4%$631,475 +1%
    2020$10,648 +47.2%$625,000 +750.8%
    2019$7,235 +568.4%$73,461 +2%
    2018$1,082 +3.6%$72,021 +2%
    2017$1,045 $70,609 +2%
    2016$1,045 +2.2%$69,225 +1.5%
    2015$1,023 +5.7%$68,186 +2%
    2014$967 $66,851 +0.5%
    2013-- $66,549 +2%
    2012-- $65,245 +2%
    2011-- $63,966 +0.8%
    2010-- $63,488 -0.2%
    2009-- $63,640 +2%
    2008-- $62,393 +2%
    2007-- $61,170 +2%
    2006-- $59,971 +2%
    2005-- $58,796 +2%
    2004-- $57,644 +1.9%
    2003-- $56,588 +2%
    2002-- $55,479 +2%
    2001$577 +1.9%$54,392 +2%
    2000$566 $53,326

    Find assessor info on the county website

    Neighborhood: 90631

    Nearby schools

    GreatSchools rating
    Schools provided by the listing agent
    • District: Fullerton Joint Union High

    Source: The MLS. This data may not be complete. We recommend contacting the local school district to confirm school assignments for this home.

    Get a cash offer in 3 minutes
    Find out how much your home could sell for in as little as 3 minutes with a no-obligation cash offer.
    Estimated market value
    $991,300
    Get a cash offer in 3 minutes
    Find out how much your home could sell for in as little as 3 minutes with a no-obligation cash offer.
    Estimated market value
    $991,300