Seller willing to offer up to $10K towards buyer's closing costs with full price offer! A Beautiful Chapter Begins in Samara Lakes - Upgraded Longwood Floor Plan with Fresh Interior Paint, Updated Landscaping, New Roof (2025), and No CDD Fees. In the sought-after World Golf Village area where community charm meets modern convenience there's a home that perfectly blends thoughtful upgrades, functional design, and timeless appeal. Nestled in the family-friendly neighborhood of Samara Lakes, this 4-bedroom, 2-bathroom Longwood floor plan offers the space, features, and lifestyle so many buyers dream of, with the added bonus of no CDD fees and a new roof installed in 2025. As you approach, the home welcomes you with freshly updated landscaping that enhances its curb appeal, signaling the attention and care it has received inside and out. A clean, manicured lawn and well-maintained flower beds frame the home beautifully, while a quiet setting adds peace and privacy. Inside, the attention to detail continues with fresh interior paint ready environment. Tile flooring runs throughout the main living spaces, offering durability and easy maintenance. Crown molding adds architectural interest and a polished look, while updated lighting fixtures throughout the home provide both style and ambiance. At the center of the home is a spacious gathering room, perfect for both entertaining and everyday living. Oversized and open, the room invites conversation, relaxation, and connection. Whether you're enjoying a quiet night in or hosting friends and family, this space adapts beautifully to your lifestyle. Just steps away, the gourmet kitchen is a true showpiece. Designed to inspire your inner chef, it features: Striking granite countertops, A large center island with breakfast bar, ideal for entertaining, Stylish pendant lighting that makes a statement, A sleek motion-activated faucet for added convenience, Handsome tile backsplash for a designer touch, Spacious 42-inch upper cabinets offering generous storage, A cozy eat-in dining nook that's perfect for casual dining or family meals, whether preparing dinner, hosting gatherings, or helping with homework at the island, the kitchen is truly the heart of the home. Tucked away in its own private wing, the primary suite serves as a relaxing escape. Light pours in from well-placed windows, illuminating a space that is both serene and spacious. The attached en-suite bathroom features: Dual vanities with upgraded faucets and abundant counter space, A large walk-in shower with modern tile and fixtures no garden tub here, just clean, functional design, A private water closet for added comfort A generous walk-in closet offering ample space for wardrobe organization on the opposite side of the home, three additional bedrooms offer comfort and flexibility. Whether you need extra space for guests, children, a home office, or a fitness area, each room provides its own sense of privacy and purpose. A second full bathroom also upgraded with modern fixtures services this wing of the home. Step outside and experience one of the home's most relaxing features: a covered and fully screened lanai that extends your living space into the outdoors. This is the perfect spot for unwinding with a book, or entertaining guests in comfort free from bugs and protected from the sun and rain. The fully fenced backyard beyond offers room to garden, play, or simply enjoy the outdoors in peace and privacy. The finished two-car garage adds functionality, with room for vehicles, storage, and hobbies. Whether you need space for tools, sports gear, or extra pantry items, the garage provides a practical solution. Every upgrade in this home has been made with intention. From the new roof (2025) to the fresh interior paint, updated landscaping, enhanced kitchen, and upgraded lighting throughout, this home stands ready to deliver worry-free living from day one. Notable Features & Recent Updates: New Roof (2025) for long-term protection Fresh interior paint throughout light, bright, and neutral Updated landscaping for welcoming curb appeal Tile flooring throughout main living areas Crown molding for added elegance Upgraded lighting fixtures throughout Granite countertops and 42" upper kitchen cabinets Large kitchen island with breakfast bar Motion-sensor faucet and custom tile backsplash Upgraded faucets in both bathrooms Primary bath with dual vanities and walk-in shower (no garden tub) Covered and screened rear patio Fully fenced backyard for privacy and play Finished 2-car garage with ample space No CDD fees - enjoy amenities without extra assessments Low HOA dues - with great community features Life in Samara Lakes: Located in the heart of the World Golf Village corridor, Samara Lakes is known for its quiet streets, scenic surroundings, and well-maintained community amenities. Here, you'll enjoy: A resort-style swimming pool, perfect for warm Florida days Basketball courts for family games and recreation A spacious recreation field for outdoor activities and community gatherings A clubhouse and fitness center, just a short walk or bike ride away, sidewalk-lined streets ideal for morning jogs or evening strolls With no CDD fees and affordable HOA dues, residents enjoy access to premium amenities while keeping costs low, rare find in today's market. Location, Location, Location: Beyond the community gates, you'll discover that Samara Lakes offers one of the most convenient and desirable locations in St. Johns County: Zoned for A-rated St. Johns County schools Minutes to I-95 for quick commutes to Jacksonville, St. Augustine, and surrounding areas Close to Publix, shopping centers, restaurants, and healthcare Nearby golf courses, nature preserves, and parks Just a short drive to historic downtown St. Augustine, St. Augustine Beach, and Crescent Beach Whether you're drawn to the area for its top schools, its natural beauty, or its strong sense of community, Samara Lakes delivers an unbeatable lifestyle in one of the region's fastest growing and most beloved locations. Your Story Starts Here: This isn't just another house on the market it's a well-cared-for home filled with upgrades that matter, in a neighborhood that residents love to call home. With its new roof, fresh paint, beautiful outdoor living space, stylish kitchen, and no CDD fees, this Longwood floor plan in Samara Lakes is a rare opportunity to own a move-in-ready home in an established, thriving community. Imagine mornings on your screened lanai, afternoons at the pool or basketball court, and evenings gathered in your spacious kitchen and living room. Picture holidays, milestones, and everyday memories unfolding in a place that was truly built for living. Don't wait schedule your private tour today, and step into the next chapter of your story in Samara Lakes.
Closed
$350,000
1341 NOCHAWAY Drive, St. Augustine, FL 32092
4beds
1,820sqft
Single Family Residence
Built in 2017
7,405 Square Feet Lot
$351,200 Zestimate®
$192/sqft
$2,485 Estimated rent
Home value
$351,200
$330,000 - $376,000
$2,485/mo
Zestimate® history
Owner options
List your home for rent
$2,485/mo
Rent Zestimate®
Find your next renter with Zillow Rental Manager. Plus, with online applications, you can quickly screen prospective tenants – for free.
$2,485/mo
Rent Zestimate®
Refinance and save
$2,354/mo
Est. payment
Refinancing to a lower rate could help reduce your monthly payments and save thousands over the life of the loan.
$2,354/mo
Est. payment
Explore your selling options
Work with a Zillow partner agent
Leverage their expertise and Zillow's premium Showcase listings to get your home seen by more buyers.
Get startedList with your own agent
Get your home in front of millions of buyers by listing it on Zillow.
Learn how to do itSell it yourself
Take full control of how buyers see your home on Zillow by listing For Sale by Owner (FSBO).
List your homeWhat's special
Screened lanaiLarge center islandNew roofGranite countertopsFresh interior paintUpdated lighting fixturesMotion-activated faucet
Zillow last checked:
Listing updated:
Listed by:
Tari Taylor 904-449-1855,
PREMIER HOMES REALTY INC 904-214-4780,
KARI JOANNE FRANCOM 904-347-1560
Bought with:
Tari Taylor, 3117533
PREMIER HOMES REALTY INC
KARI JOANNE FRANCOM, 3527894
Source: realMLS,MLS#: 2102885
Facts & features
Interior
Bedrooms & bathrooms
- Bedrooms: 4
- Bathrooms: 2
- Full bathrooms: 2
Heating
- Central
Cooling
- Central Air
Appliances
- Included: Dishwasher, Dryer, Electric Oven, Electric Range, Microwave, Refrigerator, Washer
Features
- Breakfast Bar, Kitchen Island, Open Floorplan, Pantry, Primary Bathroom - Shower No Tub, Split Bedrooms, Walk-In Closet(s)
- Flooring: Carpet, Tile
Interior area
- Total interior livable area: 1,820 sqft
Property
Parking
- Total spaces: 2
- Parking features: Attached, Garage
- Attached garage spaces: 2
Features
- Stories: 1
- Patio & porch: Covered, Screened
- Fencing: Back Yard
Lot
- Size: 7,405 Square Feet
- Features: Sprinklers In Rear
Details
- Parcel number: 0275014560
Construction
Type & style
- Home type: SingleFamily
- Architectural style: Traditional
- Property subtype: Single Family Residence
Materials
- Roof: Tile
Condition
- New construction: No
- Year built: 2017
Utilities & green energy
- Water: Public
- Utilities for property: Cable Available, Electricity Connected, Sewer Connected, Water Connected
Community & HOA
Community
- Subdivision: Samara Lakes
HOA
- Has HOA: Yes
- Amenities included: Pool, Basketball Court, Clubhouse, Fitness Center, Playground
- HOA fee: $71 monthly
Location
- Region: Saint Augustine
Financial & listing details
- Price per square foot: $192/sqft
- Tax assessed value: $327,366
- Annual tax amount: $4,371
- Date on market: 8/8/2025
- Listing terms: Cash,Conventional,FHA,VA Loan
Price history
| Date | Event | Price |
|---|---|---|
| 11/21/2025 | Sold | $350,000-5.4%$192/sqft |
Source:  realMLS #2102885 Report a problem realMLS #2102885 Report a problem | ||
| 11/17/2025 | Pending sale | $370,000$203/sqft |
Source: realMLS #2102885 Report a problem | ||
| 10/24/2025 | Price change | $370,000-2.6%$203/sqft |
Source: realMLS #2102885 Report a problem | ||
| 9/23/2025 | Price change | $380,000-1.6%$209/sqft |
Source: realMLS #2102885 Report a problem | ||
| 9/16/2025 | Price change | $386,000-1%$212/sqft |
Source: realMLS #2102885 Report a problem | ||
| 8/22/2025 | Price change | $390,000-2%$214/sqft |
Source: realMLS #2102885 Report a problem | ||
| 8/8/2025 | Listed for sale | $398,000+63.1%$219/sqft |
Source: realMLS #2102885 Report a problem | ||
| 8/3/2024 | Listing removed | -- |
Source: realMLS #2035931 Report a problem | ||
| 7/9/2024 | Listed for rent | $2,500-5.7%$1/sqft |
Source: realMLS #2035931 Report a problem | ||
| 7/31/2023 | Listing removed | -- |
Source: realMLS #1230575 Report a problem | ||
| 7/10/2023 | Price change | $2,650-3.6%$1/sqft |
Source: realMLS #1230575 Report a problem | ||
| 6/4/2023 | Listed for rent | $2,750+10%$2/sqft |
Source: realMLS #1230575 Report a problem | ||
| 1/6/2023 | Listing removed | -- |
Source: Zillow Rentals Report a problem | ||
| 1/5/2023 | Listed for rent | $2,500$1/sqft |
Source: Zillow Rentals Report a problem | ||
| 1/5/2023 | Listing removed | -- |
Source: realMLS Report a problem | ||
| 12/21/2022 | Price change | $2,500-7.4%$1/sqft |
Source: realMLS Report a problem | ||
| 12/6/2022 | Listed for rent | $2,700$1/sqft |
Source: Zillow Rentals Report a problem | ||
| 5/31/2017 | Sold | $244,000$134/sqft |
Source: realMLS #859607 Report a problem | ||
Public tax history
| Year | Property taxes | Tax assessment |
|---|---|---|
| 2025 | $4,743 +8.5% | $327,366 -0.3% |
| 2024 | $4,372 +71% | $328,314 +48.8% |
| 2023 | $2,556 +3.3% | $220,693 +3% |
| 2022 | $2,475 +0.8% | $214,265 +3% |
| 2021 | $2,455 +0.4% | $208,024 +1.4% |
| 2020 | $2,445 -1.6% | $205,152 +2.3% |
| 2019 | $2,484 | $200,540 +1.7% |
| 2018 | $2,484 +211.3% | $197,225 +393.1% |
| 2017 | $798 | $40,000 |
| 2016 | $798 | $40,000 |
Find assessor info on the county website
Neighborhood: 32092
Nearby homes
- $400,8004 bd2 ba1.7k sqft1341 Nochaway Dr, St Augustine, FL 32092Off Market

- $415,6004 bd2 ba1.9k sqft1345 Nochaway Dr, St Augustine, FL 32092Off Market

- $409,0004 bd2 ba1.9k sqft1345 Nochaway Dr, Saint Augustine, FL 32092For Sale

- $398,0004 bd2 ba1.8k sqft1337 Nochaway Dr, Saint Augustine, FL 32092Sold
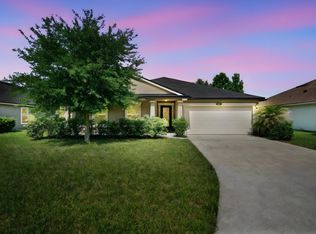
- $401,8004 bd2 ba1.8k sqft1337 Nochaway Dr, St Augustine, FL 32092Off Market
- $445,7004 bd2 ba2.7k sqft110 Old Field Ln, Saint Augustine, FL 32092Off Market
- $394,3004 bd2 ba1.8k sqft124 Old Field Ln, St Augustine, FL 32092Off Market
- $424,0004 bd2 ba1.8k sqft124 Old Field Ln, Saint Augustine, FL 32092Sold
Nearby schools
GreatSchools rating
- 7/10Picolata Crossing Elementary SchoolGrades: PK-5Distance: 1.8 mi
- 9/10Pacetti Bay Middle SchoolGrades: 6-8Distance: 1 mi
- 6/10Tocoi Creek High SchoolGrades: 9-12Distance: 1.6 mi
Schools provided by the listing agent
- Elementary: Picolata Crossing
- Middle: Pacetti Bay
- High: Tocoi Creek
Source: realMLS. This data may not be complete. We recommend contacting the local school district to confirm school assignments for this home.
Get a cash offer in 3 minutes
Find out how much your home could sell for in as little as 3 minutes with a no-obligation cash offer.
Estimated market value
$351,200
Get a cash offer in 3 minutes
Find out how much your home could sell for in as little as 3 minutes with a no-obligation cash offer.
Estimated market value
$351,200
- Florida
- Saint Johns County
- Saint Augustine
- 32092
- 1341 NOCHAWAY Drive
Nearby cities
Nearby neighborhoods
Nearby zip codes
Other Saint Augustine Topics
