Welcome home to this charming duet-style home in Albany, thoughtfully designed for comfort, style, and easy living. The main level features an open layout that makes both everyday living and entertaining effortless. Natural light fills the living and dining spaces, creating a warm and welcoming atmosphere that flows seamlessly into the kitchen. The kitchen is beautifully appointed with quartz countertops, classic shaker-style cabinetry, and a full suite of stainless steel appliances—including refrigerator, range, microwave, and dishwasher—making it both stylish and functional for daily cooking. Durable luxury vinyl plank flooring on the main level adds a modern touch while providing easy maintenance. Upstairs, three bedrooms provide a peaceful retreat from the main living areas. The spacious owner’s suite offers a relaxing place to unwind, complete with a walk-in closet and a private bathroom featuring quartz countertops and a walk-in shower. Plush carpeting throughout the upper level adds comfort and warmth. A standout feature of this home is the versatile third-floor bonus room—perfect for a home office, media room, hobby or playroom—giving you the flexibility to create a space that fits your lifestyle. Added conveniences include a washer, dryer, and window blinds, helping make move-in day that much easier. Step outside to enjoy the private patio, ideal for morning coffee or quiet evenings outdoors. A single-bay attached garage completes the home, offering convenience and additional storage. With modern finishes, thoughtful design, and a flexible layout, this Albany home is one you won’t want to miss. Move-in ready! Homesite 132. *Flex credit/closing cost incentive available when financing with preferred lender! Use towards rate buydown and closing costs.*
Sold
$372,400
1341 Nolan Ave SE, Albany, OR 97322
3beds
1,625sqft
Residential
Built in 2026
-- sqft lot
$372,300 Zestimate®
$229/sqft
$2,423 Estimated rent
Home value
$372,300
$354,000 - $391,000
$2,423/mo
Zestimate® history
Owner options
List your home for rent
$2,423/mo
Rent Zestimate®
Find your next renter with Zillow Rental Manager. Plus, with online applications, you can quickly screen prospective tenants – for free.
$2,423/mo
Rent Zestimate®
Refinance and save
$2,601/mo
Est. payment
Refinancing to a lower rate could help reduce your monthly payments and save thousands over the life of the loan.
$2,601/mo
Est. payment
Explore your selling options
Work with a Zillow partner agent
Leverage their expertise and Zillow's premium Showcase listings to get your home seen by more buyers.
Get startedList with your own agent
Get your home in front of millions of buyers by listing it on Zillow.
Learn how to do itSell it yourself
Take full control of how buyers see your home on Zillow by listing For Sale by Owner (FSBO).
List your homeWhat's special
Zillow last checked:
Listing updated:
Listed by:
Louis Jaeger 503-476-3846,
Lennar Sales Corp
Bought with:
OR and WA Non Rmls, NA
Non Rmls Broker
Source: RMLS (OR),MLS#: 562078419
Facts & features
Interior
Bedrooms & bathrooms
- Bedrooms: 3
- Bathrooms: 3
- Full bathrooms: 2
- Partial bathrooms: 1
- Main level bathrooms: 1
Rooms
- Room types: Laundry, Bonus Room, Bedroom 2, Bedroom 3, Dining Room, Family Room, Kitchen, Living Room, Primary Bedroom
Primary bedroom
- Features: Bathroom, Ensuite, Walkin Closet, Walkin Shower, Wallto Wall Carpet
- Level: Upper
- Area: 150
- Dimensions: 10 x 15
Bedroom 2
- Features: Closet, Wallto Wall Carpet
- Level: Upper
- Area: 90
- Dimensions: 9 x 10
Bedroom 3
- Features: Closet, Wallto Wall Carpet
- Level: Upper
- Area: 90
- Dimensions: 9 x 10
Dining room
- Features: Kitchen Dining Room Combo
- Level: Main
- Area: 104
- Dimensions: 8 x 13
Kitchen
- Features: Disposal, Gas Appliances, Kitchen Dining Room Combo, L Shaped, Quartz
- Level: Main
Heating
- Forced Air 95 Plus
Cooling
- Central Air
Appliances
- Included: Dishwasher, Disposal, Free-Standing Range, Free-Standing Refrigerator, Gas Appliances, Microwave, Stainless Steel Appliance(s), Washer/Dryer, Gas Water Heater, Tankless Water Heater
- Laundry: Laundry Room
Features
- Quartz, Closet, Kitchen Dining Room Combo, LShaped, Bathroom, Walk-In Closet(s), Walkin Shower, Pantry
- Flooring: Luxury Vinyl Plank, Wall to Wall Carpet
- Windows: Double Pane Windows, Vinyl Frames
- Basement: Crawl Space
Interior area
- Total structure area: 1,625
- Total interior livable area: 1,625 sqft
Property
Parking
- Total spaces: 1
- Parking features: Car Charging Station Ready, Attached
- Attached garage spaces: 1
Accessibility
- Accessibility features: Walkin Shower, Accessibility
Features
- Levels: Two
- Stories: 2
- Patio & porch: Patio
- Exterior features: Yard
- Fencing: Fenced
Lot
- Features: Sprinkler, SqFt 0K to 2999
Details
- Parcel number: New Construction
Construction
Type & style
- Home type: SingleFamily
- Architectural style: Farmhouse
- Property subtype: Residential
- Attached to another structure: Yes
Materials
- Cement Siding
- Foundation: Concrete Perimeter
- Roof: Composition
Condition
- New Construction
- New construction: Yes
- Year built: 2026
Utilities & green energy
- Gas: Gas
- Sewer: Public Sewer
- Water: Public
Green energy
- Energy generation: Solar Ready
Community & HOA
Community
- Subdivision: Curry Meadows
HOA
- Has HOA: Yes
- Amenities included: Commons, Management
- HOA fee: $174 monthly
Location
- Region: Albany
Financial & listing details
- Price per square foot: $229/sqft
- Date on market: 6/1/2026
- Cumulative days on market: 13 days
- Listing terms: Cash,Conventional,FHA,VA Loan
- Road surface type: Paved
Price history
| Date | Event | Price |
|---|---|---|
| 7/17/2026 | Sold | $372,400$229/sqft |
Source:  RMLS (OR) #562078419 Report a problem RMLS (OR) #562078419 Report a problem | ||
| 6/14/2026 | Pending sale | $372,400$229/sqft |
Source:  WVMLS #841734 Report a problem WVMLS #841734 Report a problem | ||
| 4/28/2026 | Listed for sale | $372,400$229/sqft |
Source:  Lennar Homes Report a problem Lennar Homes Report a problem | ||
Public tax history
Tax history is unavailable.
Neighborhood: 97322
Nearby homes
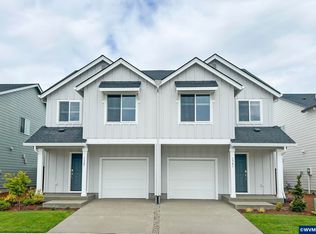
- $368,9003 bd3 ba1.6k sqft1327 Nolan Ave SE, Albany, OR 97322Sold

- $339,9003 bd3 ba1.4k sqft1353 Nolan Ave SE, Albany, OR 97322Sold
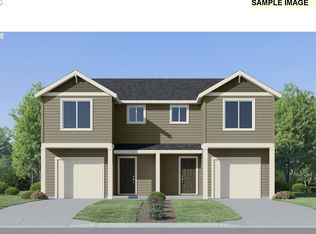
- $340,0003 bd3 ba1.4k sqft1313 Nolan Ave SE, Albany, OR 97322Sold
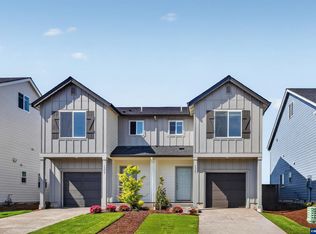
- $320,8003 bd3 ba1.4k sqft1367 Nolan Ave SE, Albany, OR 97322Sold
- $335,7503 bd3 ba1.4k sqft1301 Nolan Ave SE, Albany, OR 97322Sold
- $356,5003 bd3 ba1.6k sqft1379 Nolan Ave SE, Albany, OR 97322Sold
- $375,4003 bd3 ba1.6k sqft1391 Nolan Ave SE, Albany, OR 97322Sold
- $368,9003 bd3 ba1.6k sqft1291 Nolan Ave SE, Albany, OR 97322Sold
Nearby schools
GreatSchools rating
- 7/10Tangent Elementary SchoolGrades: K-5Distance: 3.6 mi
- 5/10Memorial Middle SchoolGrades: 6-8Distance: 2.7 mi
- 8/10West Albany High SchoolGrades: 9-12Distance: 2.7 mi
Schools provided by the listing agent
- Elementary: Tangent
- Middle: Memorial
- High: West Albany
Source: RMLS (OR). This data may not be complete. We recommend contacting the local school district to confirm school assignments for this home.
Get a cash offer in 3 minutes
Find out how much your home could sell for in as little as 3 minutes with a no-obligation cash offer.
Estimated market value
$372,300
Get a cash offer in 3 minutes
Find out how much your home could sell for in as little as 3 minutes with a no-obligation cash offer.
Estimated market value
$372,300
- Oregon
- Linn County
- Albany
- 97322
- 1341 Nolan Ave SE
