MULTIPLE OFFERS - Highest & best due on 7/4 @ 1:00pm
Welcome to this beautifully maintained home in the highly sought-after Yukon School District, offering the perfect blend of style, comfort, and convenience. Located in one of Yukon's desirable neighborhoods with quick access to the Kilpatrick Turnpike, shopping, dining, parks, and the Oklahoma City metro!
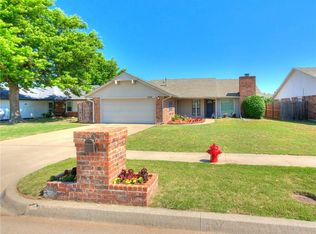
From the moment you arrive, you'll appreciate the outstanding curb appeal highlighted by a custom cedar-wrapped front entry that gives this home a unique, modern look. Recent updates include a brand-new roof and energy-efficient windows, providing long-term value, improved efficiency, and peace of mind for years to come.
Step inside to an inviting open-concept floor plan where the spacious living room flows seamlessly into the dining area and kitchen, creating the perfect space for entertaining guests or enjoying everyday life. The kitchen offers ample cabinetry, generous countertop space, and overlooks the main living area, making it ideal for hosting family and friends.
The private primary suite serves as a relaxing retreat featuring two closets and a walk-in shower. The generously sized secondary bedrooms provide flexibility for family, guests, a home office, or hobby space.
Step outside to enjoy the oversized backyard complete with a custom-built pergola, storage shed, and plenty of room for kids, pets, gardening, or future outdoor additions. A garage storm shelter provides additional safety and peace of mind during Oklahoma storm season.
Whether you're searching for your first home, looking to downsize, or simply wanting a move-in-ready home in Yukon, this property checks every box. With a new roof, updated windows, storm shelter, large backyard, custom pergola, and an excellent location in the Yukon School District, this is a home you'll be proud to own.
Schedule your private showing today and discover everything this exceptional Yukon home has to offer!
Sold for $205,000
$205,000
1341 Oswego Dr, Yukon, OK 73099
3beds
1,290sqft
Single Family Residence
Built in 1984
6,899 Square Feet Lot
$-- Zestimate®
$159/sqft
$1,501 Estimated rent
Home value
Not available
Estimated sales range
Not available
$1,501/mo
Zestimate® history
Owner options
List your home for rent
$1,501/mo
Rent Zestimate®
Find your next renter with Zillow Rental Manager. Plus, with online applications, you can quickly screen prospective tenants – for free.
$1,501/mo
Rent Zestimate®
Refinance and save
$1,368/mo
Est. payment
Refinancing to a lower rate could help reduce your monthly payments and save thousands over the life of the loan.
$1,368/mo
Est. payment
Explore your selling options
Work with a Zillow partner agent
Leverage their expertise and Zillow's premium Showcase listings to get your home seen by more buyers.
Get startedList with your own agent
Get your home in front of millions of buyers by listing it on Zillow.
Learn how to do itSell it yourself
Take full control of how buyers see your home on Zillow by listing For Sale by Owner (FSBO).
List your homeWhat's special
Garage storm shelterStorage shedWalk-in showerInviting open-concept floor planOversized backyardPrivate primary suiteGenerously sized secondary bedrooms
Zillow last checked:
Listing updated:
Listed by:
Skylar Petry 405-204-9004,
Bailee & Co. Real Estate
Bought with:
Arianah De Jesus, 213244
Bailee & Co. Real Estate
Source: MLSOK/OKCMAR as distributed by MLS GRID,MLS#: 1236632
Facts & features
Interior
Bedrooms & bathrooms
- Bedrooms: 3
- Bathrooms: 2
- Full bathrooms: 2
Heating
- Has Heating (Unspecified Type)
Cooling
- Has cooling: Yes
Appliances
- Included: Dishwasher, Disposal, Microwave, Built-In Electric Oven, Free-Standing Electric Range
- Laundry: Laundry Room
Features
- Combo Woodwork
- Flooring: Combination
- Number of fireplaces: 1
- Fireplace features: Gas Log
Interior area
- Total structure area: 1,290
- Total interior livable area: 1,290 sqft
Property
Parking
- Total spaces: 2
- Parking features: Garage
- Garage spaces: 2
Features
- Levels: One
- Stories: 1
- Patio & porch: Deck, Patio, Porch
- Fencing: Wood
Lot
- Size: 6,899 Square Feet
- Features: Other
Details
- Additional structures: Gazebo, Outbuilding
- Parcel number: 1341NONEOswego73099
- Special conditions: None
Construction
Type & style
- Home type: SingleFamily
- Architectural style: Traditional
- Property subtype: Single Family Residence
Materials
- Brick & Frame
- Foundation: Slab
- Roof: Composition
Condition
- Year built: 1984
Utilities & green energy
- Utilities for property: Cable Available, High Speed Internet
Community & HOA
Location
- Region: Yukon
Financial & listing details
- Price per square foot: $159/sqft
- Tax assessed value: $182,180
- Annual tax amount: $1,102
- Date on market: 7/2/2026
- Listing terms: Cash,Conventional,Sell FHA or VA
- Electric utility on property: Yes
Price history
| Date | Event | Price |
|---|---|---|
| 7/24/2026 | Sold | $205,000+2.5%$159/sqft |
Source:  MLSOK/OKCMAR as distributed by MLS GRID #1236632 Report a problem MLSOK/OKCMAR as distributed by MLS GRID #1236632 Report a problem | ||
| 7/6/2026 | Pending sale | $199,990$155/sqft |
Source: MLSOK/OKCMAR as distributed by MLS GRID #1236632 Report a problem | ||
| 7/2/2026 | Listed for sale | $199,990$155/sqft |
Source: MLSOK/OKCMAR as distributed by MLS GRID #1236632 Report a problem | ||
Public tax history
| Year | Property taxes | Tax assessment |
|---|---|---|
| 2025 | $1,102 -2.3% | $11,477 |
| 2024 | $1,128 -0.6% | $11,477 +0% |
| 2023 | $1,135 -0.4% | $11,476 0% |
| 2022 | $1,140 -0.3% | $11,477 |
| 2021 | $1,144 +1.2% | $11,477 +0% |
| 2020 | $1,130 -0.3% | $11,476 |
| 2019 | $1,133 -0.4% | $11,476 0% |
| 2018 | $1,137 | $11,477 |
| 2017 | $1,137 -0.1% | $11,477 +0% |
| 2016 | $1,138 | $11,476 |
| 2015 | $1,138 -1.5% | $11,476 |
| 2014 | $1,155 | $11,476 -8.9% |
| 2013 | -- | $12,596 +3% |
| 2011 | -- | $12,229 +5% |
| 2010 | -- | $11,647 +5% |
| 2009 | -- | $11,092 +10.2% |
| 2008 | -- | $10,061 |
| 2007 | $1,047 | -- |
| 2006 | -- | -- |
| 2005 | $777 -11.5% | -- |
| 2004 | $878 +16.9% | $72,426 |
| 2003 | $751 | $72,426 |
| 2002 | $751 | $72,426 +760.4% |
| 2001 | -- | $8,418 |
Find assessor info on the county website
Neighborhood: 73099
Nearby homes
- $250,0003 bd2 ba1.3k sqft1337 Oswego Dr, Yukon, OK 73099Sold
- $220,3003 bd2 ba1.4k sqft1345 Oswego Dr, Yukon, OK 73099Off Market
- $234,5003 bd2 ba1.5k sqft1408 Wilcox Ln, Yukon, OK 73099Off Market
- $219,4003 bd2 ba1.4k sqft1333 Oswego Dr, Yukon, OK 73099Off Market
- $281,9003 bd2 ba1.4k sqft1404 Wilcox Ln, Yukon, OK 73099Off Market
- $217,7003 bd2 ba1.3k sqft1349 Oswego Dr, Yukon, OK 73099Off Market
- $258,3003 bd2 ba1.5k sqft1412 Wilcox Ln, Yukon, OK 73099Off Market
- $214,5003 bd2 ba1.3k sqft1400 Wilcox Ln, Yukon, OK 73099Off Market
Nearby schools
GreatSchools rating
- 9/10Ranchwood Elementary SchoolGrades: PK-3Distance: 1.5 mi
- 7/10Yukon Middle SchoolGrades: 7-8Distance: 3.2 mi
- 9/10Yukon High SchoolGrades: 9-12Distance: 2.3 mi
Schools provided by the listing agent
- Elementary: Ranchwood ES
- Middle: Yukon MS
- High: Yukon HS
Source: MLSOK/OKCMAR as distributed by MLS GRID. This data may not be complete. We recommend contacting the local school district to confirm school assignments for this home.


Get pre-qualified for a loan
At Zillow Home Loans, we can pre-qualify you in as little as 5 minutes with no impact to your credit score.An equal housing lender. NMLS #10287.
- Oklahoma
- Canadian County
- Yukon
- 73099
- 1341 Oswego Dr
Nearby cities
Nearby zip codes
Other Yukon Topics
