Skip main navigation
Sold for $339,900
  • $339,900

    1341 Owens St, Gadsden, AL 35904

    3beds
    1,800sqft
    Single Family Residence
    Built in 2026
    7,840.8 Square Feet Lot
    $343,700 Zestimate®
    $189/sqft
    $2,283 Estimated rent

    Home value

    $343,700

    $285,000 - $412,000

    $2,283/mo

    Zestimate® history
    Loading
    Loading...

    Owner options

    List your home for rent

    $2,283/mo

    Rent Zestimate®

    Find your next renter with Zillow Rental Manager. Plus, with online applications, you can quickly screen prospective tenants – for free.

    Learn more

    $2,283/mo

    Rent Zestimate®

    Refinance and save

    $1,953/mo

    Est. payment

    Refinancing to a lower rate could help reduce your monthly payments and save thousands over the life of the loan.

    See today's rates

    $1,953/mo

    Est. payment

    Explore your selling options

    Work with a Zillow partner agent

    Leverage their expertise and Zillow's premium Showcase listings to get your home seen by more buyers.

    Get started

    List with your own agent

    Get your home in front of millions of buyers by listing it on Zillow.

    Learn how to do it

    Sell it yourself

    Take full control of how buyers see your home on Zillow by listing For Sale by Owner (FSBO).

    List your home

    What's special

    Statement islandRefined custom-built feelTrue master retreatMain level primary suiteDouble vanityHis-and-hers walk-in closetsWalk-in shower
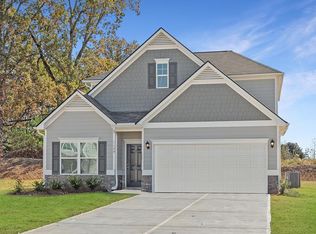
    NEW CONSTRUCTION--In a convenient Gadsden location, this home has a refined, custom-built feel throughout. This 3-bedroom, 2.5-bath home features soaring ceilings, recessed lighting, and oversized bedrooms designed for comfort and style. The main level primary suite features his-and-hers walk-in closets, a double vanity and walk-in shower, creating a true master retreat. The open kitchen is thoughtfully designed with granite countertops, a statement island, and tasteful finishes ideal for entertaining. Set in a flat, walkable subdivision, this home blends craftsmanship, sophistication, and timeless appeal in every detail.

    Zillow last checked:

    Listing updated:

    Listed by:

    Rachel White 256-438-8351,

    KW Gadsden,

    Brent White 256-490-2421,

    KW Gadsden

    Bought with:

    Melissa Freeman, 91376

    JNG Real Estate Solutions LLC

    Source: ValleyMLS,MLS#: 21908930MLS Logo

    Facts & features

    Interior

    Bedrooms & bathrooms
    • Bedrooms: 3
    • Bathrooms: 3
    • Full bathrooms: 2
    • 1/2 bathrooms: 1
    Primary bedroom
    • Features: Walk in Closet 2
    • Level: First
    • Area: 208
    • Dimensions: 16 x 13
    Bedroom 2
    • Level: Second
    • Area: 299
    • Dimensions: 23 x 13
    Bedroom 3
    • Level: Second
    • Area: 230
    • Dimensions: 23 x 10
    Primary bathroom
    • Features: Double Vanity
    • Level: First
    • Area: 144
    • Dimensions: 12 x 12
    Bathroom 1
    • Level: First
    • Area: 30
    • Dimensions: 6 x 5
    Bathroom 2
    • Level: Second
    • Area: 60
    • Dimensions: 12 x 5
    Kitchen
    • Features: Eat-in Kitchen, Granite Counters, Kitchen Island
    • Level: First
    • Area: 240
    • Dimensions: 20 x 12
    Living room
    • Features: LVP
    • Level: First
    • Area: 285
    • Dimensions: 19 x 15
    Laundry room
    • Level: First
    • Area: 42
    • Dimensions: 7 x 6
    Heating
    • Central 1
    Cooling
    • Central 1
    Features
    • Has basement: No
    • Has fireplace: No
    • Fireplace features: None
    Interior area
    • Total interior livable area: 1,800 sqft

    Property

    Parking
    • Parking features: Garage Faces Front, Driveway-Concrete
    Features
    • Patio & porch: Front Porch
    Lot
    • Size: 7,840 sqft
    • Dimensions: 88 x 92
    Details
    • Parcel number: 1504170001097.007

    Construction

    Type & style
    • Home type: SingleFamily
    • Architectural style: Craftsman
    • Property subtype: Single Family Residence
    Materials
    • Foundation: Slab
    Condition
    • New Construction
    • New construction: Yes
    • Year built: 2026
    Details
    • Builder name: WITHEROW & GRANT PROPERTIES LLC

    Utilities & green energy

    • Sewer: Public Sewer
    • Water: Public

    Community & neighborhood

    Location
    • Region: Gadsden
    • Subdivision: Ramsgate

    Price history

    DateEventPrice
    4/24/2026Sold$339,900$189/sqft
    Source: ValleyMLS #21908930 Report a problem
    4/10/2026Pending sale$339,900$189/sqft
    Source: ValleyMLS #21908930 Report a problem
    2/3/2026Listed for sale$339,900$189/sqft
    Source: ValleyMLS #21908930 Report a problem

    Public tax history

    Tax history is unavailable.

    Neighborhood: 35904

    Nearby schools

    GreatSchools rating
    Schools provided by the listing agent
    • Elementary: Walnut Park Elementary
    • Middle: Emma Sansom Middle
    • High: Gadsden City High

    Source: ValleyMLS. This data may not be complete. We recommend contacting the local school district to confirm school assignments for this home.

    Get a cash offer in 3 minutes
    Find out how much your home could sell for in as little as 3 minutes with a no-obligation cash offer.
    Estimated market value
    $343,700
    Get a cash offer in 3 minutes
    Find out how much your home could sell for in as little as 3 minutes with a no-obligation cash offer.
    Estimated market value
    $343,700