Welcome to this stunning Ridgeline Home, expanded Grand Teton model—the largest single-level floor plan available in the desirable Bear Creek Subdivision. Perfectly situated on a corner lot adjacent to open green space, this home offers privacy, style, and thoughtful upgrades throughout. Step inside to find a bright, open layout with tall ceilings, elegant wood and metal accents, and durable wood-laminate and tile flooring. The spacious great room features a cozy fireplace, seamlessly flowing into the impressive kitchen, complete with a large island, granite countertops, abundant cabinetry, and a pantry for excellent storage. With 4 bedrooms and 2 bathrooms, the floor plan provides flexibility for family, guests, or a home office. The primary suite offers a serene retreat with beautiful finishes and natural light. Outside, enjoy low-maintenance living with xeriscape landscaping, astroturf lawn, garden boxes, and a built-in fire pit—perfect for entertaining or relaxing under Colorado’s wide-open skies. Big trees, drip system and a designated pre-wired hot tub area. Additional highlights include solar panels, a heated 3-car tandem garage, and extra RV parking—rare in this neighborhood! Every detail in this home reflects quality, function, and modern design. Experience refined single-level living in one of Montrose’s most loved neighborhoods—Bear Creek.
Sold inner office
$478,900
1341 Owl Creek Avenue, Montrose, CO 81401
4beds
1,840sqft
Stick Built
Built in 2020
7,840 Square Feet Lot
$491,000 Zestimate®
$260/sqft
$2,500 Estimated rent
Home value
$491,000
Estimated sales range
Not available
$2,500/mo
Zestimate® history
Owner options
List your home for rent
$2,500/mo
Rent Zestimate®
Find your next renter with Zillow Rental Manager. Plus, with online applications, you can quickly screen prospective tenants – for free.
$2,500/mo
Rent Zestimate®
Refinance and save
$2,742/mo
Est. payment
Refinancing to a lower rate could help reduce your monthly payments and save thousands over the life of the loan.
$2,742/mo
Est. payment
Explore your selling options
Work with a Zillow partner agent
Leverage their expertise and Zillow's premium Showcase listings to get your home seen by more buyers.
Get startedList with your own agent
Get your home in front of millions of buyers by listing it on Zillow.
Learn how to do itSell it yourself
Take full control of how buyers see your home on Zillow by listing For Sale by Owner (FSBO).
List your homeWhat's special
Cozy fireplaceGarden boxesXeriscape landscapingAstroturf lawnCorner lotBuilt-in fire pitLarge island
Zillow last checked:
Listing updated:
Listed by:
Valerie Meyers C:970-209-1378,
Coldwell Banker Distinctive Properties
Bought with:
Valerie Meyers
Coldwell Banker Distinctive Properties
Source: CREN,MLS#: 829234
Facts & features
Interior
Bedrooms & bathrooms
- Bedrooms: 4
- Bathrooms: 2
- Full bathrooms: 2
Primary bedroom
- Level: Main
Dining room
- Features: Kitchen/Dining, Living Room Dining
Heating
- Forced Air
Cooling
- Central Air, Ceiling Fan(s)
Appliances
- Included: Dishwasher, Disposal, Dryer, Microwave, Range, Refrigerator, Washer
- Laundry: W/D Hookup
Features
- Wired/Cable TV, Ceiling Fan(s), Vaulted Ceiling(s), Granite Counters, Pantry, Walk-In Closet(s)
- Windows: Window Coverings, Vinyl
- Basement: Crawl Space
- Has fireplace: Yes
- Fireplace features: Living Room
Interior area
- Total structure area: 1,840
- Total interior livable area: 1,840 sqft
- Finished area above ground: 1,840
Property
Parking
- Total spaces: 3
- Parking features: Attached Garage, Garage Door Opener, Heated Garage
- Attached garage spaces: 3
Features
- Levels: One
- Stories: 1
- Patio & porch: Covered Porch, Patio
- Exterior features: Landscaping
- Has view: Yes
- View description: Other
- Frontage length: 150'+ Frontage
Lot
- Size: 7,840 Square Feet
- Dimensions: 70 x 114
- Features: Adj to Open Space, Corner Lot
Details
- Parcel number: 376722123001
- Zoning description: Residential Single Family
Construction
Type & style
- Home type: SingleFamily
- Architectural style: Ranch
- Property subtype: Stick Built
Materials
- Wood Frame, Concrete, Stone, Wood Siding
- Roof: Composition
Condition
- New construction: No
- Year built: 2020
Utilities & green energy
- Sewer: Public Sewer
- Water: Public
- Utilities for property: Cable Connected, Electricity Connected, Internet, Natural Gas Connected, Phone - Cell Reception
Community & HOA
Community
- Subdivision: Bear Creek
HOA
- Has HOA: Yes
- HOA name: Bear Creek Homeowners Association
Location
- Region: Montrose
- Elevation: 5814
Financial & listing details
- Price per square foot: $260/sqft
- Tax assessed value: $468,050
- Annual tax amount: $1,994
- Date on market: 10/14/2025
- Electric utility on property: Yes
- Road surface type: Paved
Price history
| Date | Event | Price |
|---|---|---|
| 11/6/2025 | Sold | $478,900$260/sqft |
Source:  CREN #829234 Report a problem CREN #829234 Report a problem | ||
| 10/20/2025 | Contingent | $478,900$260/sqft |
Source: CREN #829234 Report a problem | ||
| 10/14/2025 | Listed for sale | $478,900+62.3%$260/sqft |
Source: CREN #829234 Report a problem | ||
| 11/24/2020 | Sold | $295,000$160/sqft |
Source: Public Record Report a problem | ||
Public tax history
| Year | Property taxes | Tax assessment |
|---|---|---|
| 2024 | $1,994 -12.2% | $31,360 -3.6% |
| 2023 | $2,270 +40.5% | $32,530 +44.7% |
| 2022 | $1,616 +463.3% | $22,480 -2.8% |
| 2021 | $287 +292% | $23,130 +448.1% |
| 2020 | $73 | $4,220 |
Find assessor info on the county website
Neighborhood: 81401
Nearby homes
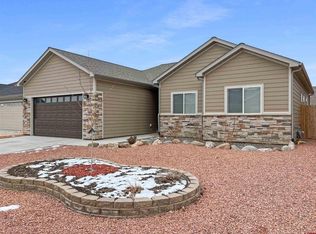
- $453,5004 bd2 ba1.5k sqft1333 Owl Creek Ave, Montrose, CO 81401Off Market
- $459,0003 bd2 ba1.7k sqft1325 Owl Creek Ave, Montrose, CO 81401Sold

- $466,9004 bd2 ba1.8k sqft1342 Fivemile Creek Ave, Montrose, CO 81401Sold
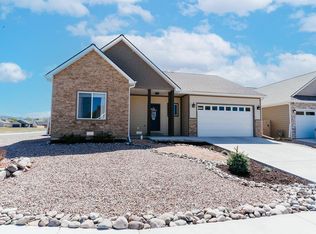
- $436,0003 bd2 ba1.4k sqft1336 Fivemile Creek Ave, Montrose, CO 81401Sold
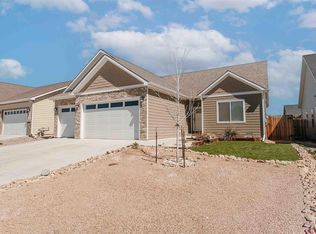
- $443,2004 bd2 ba1.5k sqft1328 Fivemile Creek Ave, Montrose, CO 81401Off Market
- $466,8004 bd2 ba1.8k sqft1340 Owl Creek Ave, Montrose, CO 81401Off Market
- $443,4003 bd2 ba1.4k sqft1332 Owl Creek Ave, Montrose, CO 81401Off Market
- $448,8004 bd2 ba1.8k sqft1342 Fivemile Creek, Montrose, CO 81401Off Market
Nearby schools
GreatSchools rating
- 2/10Johnson Elementary SchoolGrades: PK-5Distance: 1.8 mi
- 7/10Centennial Middle SchoolGrades: 6-8Distance: 1.6 mi
- 6/10Montrose High SchoolGrades: 9-12Distance: 2.2 mi
Schools provided by the listing agent
- Elementary: Johnson K-5
- Middle: Centennial 6-8
- High: Montrose 9-12
Source: CREN. This data may not be complete. We recommend contacting the local school district to confirm school assignments for this home.


Get pre-qualified for a loan
At Zillow Home Loans, we can pre-qualify you in as little as 5 minutes with no impact to your credit score.An equal housing lender. NMLS #10287.
Sell for more on Zillow
Get a Zillow Showcase℠ listing at no additional cost and you could sell for .
$491,000
2% more
+$9,820
With Zillow Showcase(estimated)
$500,820
- Colorado
- Montrose County
- Montrose
- 81401
- 1341 Owl Creek Avenue
Nearby cities
Nearby zip codes
Other Montrose Topics
