Introducing a captivating craftsman-style property that combines classic charm with modern comforts. Nestled in a neighborhood close to golf courses, restaurants & parks, this meticulously crafted home offers an idyllic retreat from the bustle of everyday life. As you approach, the picturesque exterior immediately captures your attention. A charming front porch, supported by tapered columns, invites you inside. As you enter you are greeted by a warm and inviting interior. Original hardwood flooring flows throughout. The living room is flooded with natural light and has a built in shelving system is perfect for your television and your favorite decorative pieces. The kitchen combines functionality and style. White wood cabinetry with updated hardware, provides ample storage space, while newer countertops offer a sleek and durable workspace. Stainless steel matching appliances add a touch of modernity while maintaining the craftsman aesthetic. It has a wonderfully large island that is great for prep work, buffet style serving or a great dining table to entertain around. The dining area seamlessly transitions to an outdoor patio or deck, creating a perfect setting for al fresco dining and entertaining guests. The bedrooms in this craftsman-style home are tranquil havens designed for relaxation. The primary bedroom is an upstairs private retreat complete with a luxurious bathroom featuring a clawfoot soaking tub with handheld shower and a private balcony! It also has an oversized walk in closet which is unique for a home this size.The additional bedroom is downstairs and offers another large walk-in closet and adjacent to the remodeled downstairs bathroom. The bedroom also has doors that can open it up as part of the living space if you don't need the downstairs bedroom. It can make a wonderful den or office.
The attention to detail extends to the landscaped backyard, which provides lush greenery with carefully selected plants creating a serene atmosphere. The deck has a firepit, BBQ and table area along with an outdoor television to enjoy all year round. This craftsman-style property seamlessly blends timeless architectural details with modern amenities, offering a harmonious living experience.
A few upgrades include: Central air and heat, upgraded Electrical 200A, upgraded gas to 1 inch w-new meter and earthquake valve, tankless Water Heater, newer windows and exterior shutters & wood blinds throughout.
Sold for $880,000
Listed by: Keller Williams Pacific Estate • Cristina Picarelli • Contact: 562-513-7800
Bought with: Coldwell Banker Realty
$880,000
1341 Park Ave, Long Beach, CA 90804
2beds
1,244sqft
Single Family Residence
Built in 1925
2,703 Square Feet Lot
$917,300 Zestimate®
$707/sqft
$3,636 Estimated rent
Home value
$917,300
$871,000 - $963,000
$3,636/mo
Zestimate® history
Owner options
List your home for rent
$3,636/mo
Rent Zestimate®
Find your next renter with Zillow Rental Manager. Plus, with online applications, you can quickly screen prospective tenants – for free.
$3,636/mo
Rent Zestimate®
Refinance and save
$5,639/mo
Est. payment
Refinancing to a lower rate could help reduce your monthly payments and save thousands over the life of the loan.
$5,639/mo
Est. payment
Explore your selling options
Work with a Zillow partner agent
Leverage their expertise and Zillow's premium Showcase listings to get your home seen by more buyers.
Get startedList with your own agent
Get your home in front of millions of buyers by listing it on Zillow.
Learn how to do itSell it yourself
Take full control of how buyers see your home on Zillow by listing For Sale by Owner (FSBO).
List your homeWhat's special
Craftsman-style homePrivate balconyGreat dining tableCrafted homeModern amenitiesStainless steel matching appliancesClassic charm
Zillow last checked:
Listing updated:
Listed by:
Cristina Picarelli DRE #01765423 562-513-7800,
Keller Williams Pacific Estate,
Lynsey Russell DRE #01437890,
Keller Williams Pacific Estate
Bought with:
Sheri Schuster, DRE #01255398
Coldwell Banker Realty
Source: CRMLS,MLS#: PW23108420 Originating MLS: California Regional MLS
Originating MLS: California Regional MLSFacts & features
Interior
Bedrooms & bathrooms
- Bedrooms: 2
- Bathrooms: 2
- Full bathrooms: 2
- Main level bathrooms: 1
- Main level bedrooms: 1
Rooms
- Room types: Bedroom, Other
Bedroom
- Features: Multi-Level Bedroom
Kitchen
- Features: Quartz Counters
Other
- Features: Walk-In Closet(s)
Heating
- Central
Cooling
- Central Air
Appliances
- Laundry: In Garage
Features
- Balcony, Eat-in Kitchen, Walk-In Closet(s)
- Flooring: Wood
- Windows: Double Pane Windows
- Has fireplace: No
- Fireplace features: None
- Common walls with other units/homes: No Common Walls
Interior area
- Total interior livable area: 1,244 sqft
Property
Parking
- Total spaces: 1
- Parking features: Driveway, Garage
- Garage spaces: 1
Features
- Levels: One
- Stories: 1
- Entry location: Front door
- Patio & porch: Covered
- Pool features: None
- Has view: Yes
- View description: None
Lot
- Size: 2,703 Square Feet
- Features: Cul-De-Sac, Near Park
Details
- Parcel number: 7220015015
- Zoning: LBR1N
- Special conditions: Standard
Construction
Type & style
- Home type: SingleFamily
- Architectural style: Craftsman
- Property subtype: Single Family Residence
Materials
- Foundation: Raised
Condition
- Updated/Remodeled,Turnkey
- New construction: No
- Year built: 1925
Utilities & green energy
- Sewer: Public Sewer
- Water: Public
Community & HOA
Community
- Features: Biking, Golf, Suburban, Park
Location
- Region: Long Beach
Financial & listing details
- Price per square foot: $707/sqft
- Tax assessed value: $750,964
- Annual tax amount: $9,823
- Date on market: 7/5/2023
- Cumulative days on market: 8 days
- Listing terms: Cash,Conventional,FHA,Fannie Mae,Freddie Mac,VA Loan
Price history
| Date | Event | Price |
|---|---|---|
| 8/10/2023 | Sold | $880,000+0.6%$707/sqft |
Source:  CRMLS #PW23108420 Report a problem CRMLS #PW23108420 Report a problem | ||
| 7/15/2023 | Contingent | $875,000$703/sqft |
Source: CRMLS #PW23108420 Report a problem | ||
| 7/6/2023 | Listed for sale | $875,000+129.7%$703/sqft |
Source: CRMLS #PW23108420 Report a problem | ||
| 8/18/2003 | Sold | $381,000$306/sqft |
Source: Public Record Report a problem | ||
Public tax history
| Year | Property taxes | Tax assessment |
|---|---|---|
| 2025 | $9,823 +3.4% | $750,964 +2% |
| 2024 | $9,500 +40.7% | $736,240 +41.4% |
| 2023 | $6,751 +6.6% | $520,648 +2% |
| 2022 | $6,336 +2.1% | $510,440 +2% |
| 2021 | $6,208 +0.3% | $500,433 +1% |
| 2020 | $6,191 | $495,303 +2% |
| 2019 | $6,191 +4.4% | $485,592 +2% |
| 2018 | $5,933 | $476,072 +2% |
| 2017 | $5,933 +1.1% | $466,738 +2% |
| 2016 | $5,869 +7.6% | $457,587 +1.5% |
| 2015 | $5,455 +5% | $450,714 +2% |
| 2014 | $5,195 | $441,886 +27.7% |
| 2012 | -- | $346,000 -17.6% |
| 2011 | -- | $420,000 +20.1% |
| 2010 | -- | $349,600 |
| 2009 | -- | $349,600 -15.2% |
| 2008 | -- | $412,403 +2% |
| 2007 | -- | $404,318 +2% |
| 2006 | -- | $396,391 |
| 2005 | -- | $396,391 +4% |
| 2004 | -- | $381,000 +100.4% |
| 2003 | -- | $190,162 +2% |
| 2002 | -- | $186,434 +4% |
| 2000 | -- | $179,197 |
Find assessor info on the county website
Neighborhood: Traffic Circle
Nearby homes
- $726,2002 bd1 ba867 sqft1339 Park Ave, Long Beach, CA 90804Off Market
- $748,5001 bd2 ba1.1k sqft1343 Park Ave, Long Beach, CA 90804Off Market
- $695,2001 bd1 ba616 sqft1331 Park Ave, Long Beach, CA 90804Off Market
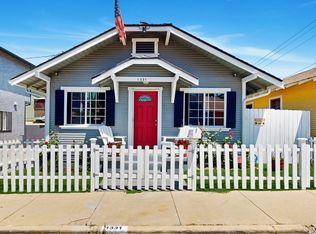
- $658,9001 bd1 ba754 sqft1349 Park Ave, Long Beach, CA 90804Off Market
- $833,9002 bd1 ba890 sqft1351 Park Ave, Long Beach, CA 90804Off Market
- $783,5002 bd1 ba958 sqft1335 Park Ave, Long Beach, CA 90804Off Market
- $889,3003 bd2 ba1.5k sqft1329 Park Ave, Long Beach, CA 90804Off Market
- $787,7002 bd2 ba988 sqft1345 Park Ave, Long Beach, CA 90804Off Market
Nearby schools
GreatSchools rating
- 6/10Bryant Elementary SchoolGrades: K-5Distance: 0.4 mi
- 7/10Jefferson Leadership Academies SchoolGrades: 6-8Distance: 0.8 mi
- 6/10Wilson High SchoolGrades: 9-12Distance: 0.5 mi
Get a cash offer in 3 minutes
Find out how much your home could sell for in as little as 3 minutes with a no-obligation cash offer.
Estimated market value
$917,300
Get a cash offer in 3 minutes
Find out how much your home could sell for in as little as 3 minutes with a no-obligation cash offer.
Estimated market value
$917,300
Nearby cities
Nearby neighborhoods
Nearby zip codes
Other Long Beach Topics
