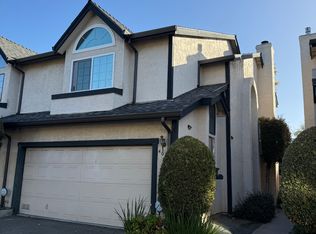
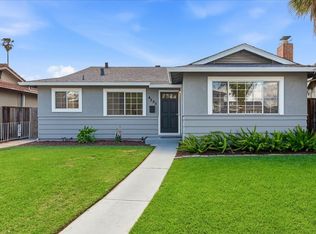
Welcome to this beautifully remodeled and thoughtfully upgraded home in the heart of Campbell. Extensively renovated in 2017, this exceptional residence combines modern comfort, stylish finishes, smart-home technology, and incredible outdoor living.
The home features elegant bamboo flooring, granite countertops, custom tile and stonework, golden oak cabinetry, stainless-steel appliances, Anderson windows, and a custom porch entry. Numerous system upgrades include 200-amp electrical service, upgraded plumbing, sewer and water service, smart lighting, and heated towel racks.
Enjoy an extensive professionally designed smart-home system, including a custom Bose entertainment system and smart features throughout the home.
The outdoor space is truly exceptional. Situated on a large approximately 8,000-square-foot corner lot, the property offers a spacious custom-colored concrete patio with a built-in bar, natural-gas BBQ, outdoor video system, and motion-sensor surveillance cameras with lighting. The beautifully landscaped botanical garden features mature fruit trees, flowering plants, exotic landscaping, and extensive patio lighting creating a wonderful setting for entertaining or relaxing outdoors.
Located in Campbell with convenient access to Highways 85 and 17, the home is close to shopping, restaurants, and everyday amenities. The property faces east and enjoys beautiful morning sunrise views, with no directly adjacent homes on three sides.
We are looking to sign a one-year lease to start.
Renter is responsible for water, garbage and electricity.
Must provide proof of renters insurance within 15 days after signing the lease agreement.
House for rent
Single family residence
Available now
Cats, small dogs OK
Air conditioner, central air
In unit laundry
Attached garage parking
What's special
Mature fruit treesFlowering plantsBeautiful morning sunrise viewsStylish finishesCustom bose entertainment systemExotic landscapingElegant bamboo flooring
- 23 days |
- -- |
- -- |
Zillow last checked:
Listing updated:
Travel times
Facts & features
Interior
Bedrooms & bathrooms
- Bedrooms: 4
- Bathrooms: 2
- Full bathrooms: 2
Cooling
- Air Conditioner, Central Air
Appliances
- Included: Dishwasher, Dryer, Microwave Oven, Oven, Refrigerator, Washer
- Laundry: In Unit
Features
- Flooring: Hardwood
Interior area
- Total interior livable area: 1,318 sqft
Property
Parking
- Parking features: Attached, Garage
- Has attached garage: Yes
- Details: Contact manager
Features
- Patio & porch: Patio
Details
- Additional structures: Garage(s)
- Parcel number: 41434001
Construction
Type & style
- Home type: SingleFamily
- Property subtype: Single Family Residence
Community & HOA
Location
- Region: Campbell
Financial & listing details
- Lease term: 1 Year
Nearby apartments for rent


Price history
| Date | Event | Price |
|---|---|---|
| 10/14/2026 | Price change | $5,150-11.2%$4/sqft |
Source: Zillow Rentals Report a problem | ||
| 10/1/2026 | Listed for rent | $5,800$4/sqft |
Source: Zillow Rentals Report a problem | ||
| 8/27/2026 | Sold | $1,650,000+0.1%$1,252/sqft |
Source:  MLSListings Inc #ML82052225 Report a problem MLSListings Inc #ML82052225 Report a problem | ||
| 8/5/2026 | Pending sale | $1,649,000$1,251/sqft |
Source: MLSListings Inc #ML82052225 Report a problem | ||
| 7/27/2026 | Price change | $1,649,000-1.2%$1,251/sqft |
Source: MLSListings Inc #ML82052225 Report a problem | ||
| 7/25/2026 | Price change | $1,669,000-1.5%$1,266/sqft |
Source: MLSListings Inc #ML82052225 Report a problem | ||
| 6/25/2026 | Listed for sale | $1,695,000+301.7%$1,286/sqft |
Source: MLSListings Inc #ML82052225 Report a problem | ||
| 12/7/2001 | Sold | $422,000$320/sqft |
Source: Public Record Report a problem | ||