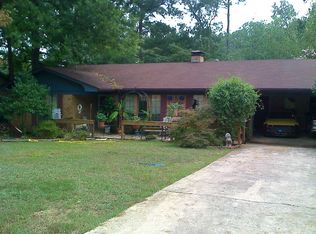
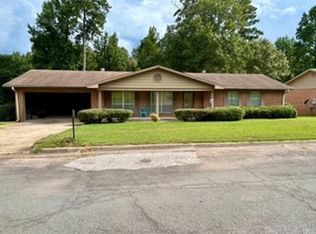
Discover this charming 3 bedroom, 2 bath home nestled in the heart of Camden. The spacious living area features vaulted ceilings and a classic brick fireplace, creating a warm and inviting feel the moment you walk in. Outside, enjoy a fenced backyard and a deck that—with a little TLC—could be expanded for larger gatherings or outdoor entertaining. Priced at a great price point and ready for a new owner, this home offers comfort, potential, and a fantastic location. Don’t miss your chance to make it yours! Square footage, lot size, and acreage is taken from courthouse records. *Linoleum & carpet flooring.
Active
Price cut: $9.9K (7/9)
$159,000
1341 Peppertree Ln, Camden, AR 71701
3beds
1,500sqft
Single Family Residence
Built in 1975
0.33 Acres Lot
$155,900 Zestimate®
$106/sqft
$-- HOA
What's special
Vaulted ceilingsClassic brick fireplaceFenced backyard
- 280 days
- 161
- 6
Zillow last checked:
Listing updated:
Listed by:
Lana Collins 870-807-2578,
Century 21 Campbell and Company 870-837-2121
Source: CARMLS,MLS#: 25046546
Facts & features
Interior
Bedrooms & bathrooms
- Bedrooms: 3
- Bathrooms: 2
- Full bathrooms: 2
Rooms
- Room types: None
Dining room
- Features: None
Heating
- Electric
Cooling
- Electric
Appliances
- Included: Free-Standing Range, Microwave, Dishwasher, Disposal
Features
- 3 Bedrooms Same Level
- Flooring: Carpet, Other
- Has fireplace: Yes
- Fireplace features: Woodburning-Site-Built
Interior area
- Total structure area: 1,500
- Total interior livable area: 1,500 sqft
Property
Parking
- Total spaces: 2
- Parking features: Carport, Two Car
- Has carport: Yes
Features
- Levels: One
- Stories: 1
- Patio & porch: Patio
- Fencing: Full
Lot
- Size: 0.33 Acres
- Dimensions: 90 x 161
- Features: Sloped
Details
- Parcel number: 70600019000R
Construction
Type & style
- Home type: SingleFamily
- Architectural style: Ranch
- Property subtype: Single Family Residence
Materials
- Brick
- Foundation: Slab
- Roof: Composition
Condition
- New construction: No
- Year built: 1975
Utilities & green energy
- Electric: Elec-Municipal (+Entergy)
- Sewer: Public Sewer
- Water: Public
Community & HOA
Community
- Subdivision: West Ridge
HOA
- Has HOA: No
Location
- Region: Camden
Financial & listing details
- Price per square foot: $106/sqft
- Tax assessed value: $118,850
- Annual tax amount: $800
- Date on market: 11/21/2025
- Road surface type: Paved
Estimated market value
$155,900
$148,000 - $164,000
$1,266/mo
Price history
| Date | Event | Price |
|---|---|---|
| 7/9/2026 | Price change | $159,000-5.9%$106/sqft |
Source: | ||
| 11/21/2025 | Listed for sale | $168,900+96.4%$113/sqft |
Source: | ||
| 10/12/2015 | Sold | $86,000-4.3%$57/sqft |
Source: Public Record Report a problem | ||
| 10/9/2015 | Pending sale | $89,900$60/sqft |
Source: CENTURY 21 Campbell & Company #2724 Report a problem | ||
| 5/16/2015 | Listed for sale | $89,900+19.1%$60/sqft |
Source: CENTURY 21 Campbell & Company #2724 Report a problem | ||
| 7/6/2007 | Sold | $75,500$50/sqft |
Source: EZMLS #R27655 Report a problem | ||
Public tax history
| Year | Property taxes | Tax assessment |
|---|---|---|
| 2025 | -- | $16,149 +5% |
| 2024 | $269 -21.8% | $15,380 |
| 2023 | $344 -12.7% | $15,380 |
| 2022 | $394 | $15,380 |
| 2021 | $394 | $15,380 -2.5% |
| 2020 | $394 -4.7% | $15,770 |
| 2019 | $414 -5.7% | $15,770 |
| 2018 | $439 | $15,770 |
| 2017 | $439 | $15,770 |
| 2016 | $439 | $15,770 |
| 2015 | $439 | $15,770 -8.4% |
| 2014 | $439 -14.2% | $17,220 |
| 2013 | $511 | $17,220 |
| 2012 | $511 | $17,220 |
| 2011 | $511 +1.8% | $17,220 +1% |
| 2010 | $502 +8.8% | $17,042 +5% |
| 2009 | $462 | $16,230 |
| 2008 | $462 -30% | $16,230 +23% |
| 2007 | $660 | $13,190 |
| 2006 | -- | $13,190 |
| 2005 | -- | $13,190 |
| 2004 | -- | $13,190 |
| 2003 | -- | -- |
| 2002 | -- | $14,440 +26.3% |
| 2001 | -- | $11,430 |
Find assessor info on the county website
Monthly payment
Est. payment
Payment breakdown
Explore the cost of this home by adjusting the details. Changes won't be saved.Climate risks
Neighborhood: 71701
Nearby schools
Schools provided by the listing agent
- Elementary: Camden/fairview
- Middle: Camden/fairview
- High: Camden/fairview
Source: CARMLS. This data may not be complete. We recommend contacting the local school district to confirm school assignments for this home.