Welcome to 1341-1343 Phillips Ave —perfect for investors or buyers looking to house hack while building long-term wealth. This income-producing property features two vacant units with spacious, functional layouts. Recent updates include interior, exterior paint, new stucco and new water heaters. Unit 1341 has a new furnace. New stucco was completed in January. Each unit offers spacious living areas with natural light and separate entrances for privacy. With a few cosmetic updates this property will offer a truly move-in ready experience for tenants or owners. The property sits on a convenient street close to shopping, dining, schools, and major routes to downtown Dayton. Whether you’re expanding your rental portfolio or searching for a smart owner-occupied investment, this duplex delivers flexibility, cash-flow potential, and peace of mind with its recent improvements. Don’t miss this Dayton gem—schedule your showing today!
For sale
$199,900
1341 Phillips Ave, Dayton, OH 45410
6beds
2,542sqft
Multi Family
Built in 1926
-- sqft lot
$194,900 Zestimate®
$79/sqft
$-- HOA
What's special
Separate entrances for privacySpacious functional layoutsNew water heatersNew stuccoNew furnace
- 20 days
- 421
- 23
Zillow last checked:
Listing updated:
Listed by:
Leslie Wade (937)848-6255,
Keller Williams Advisors Rlty
Source: DABR MLS,MLS#: 966663 Originating MLS: Dayton Area Board of REALTORS
Originating MLS: Dayton Area Board of REALTORSFacts & features
Interior
Bedrooms & bathrooms
- Bedrooms: 6
- Bathrooms: 2
- Full bathrooms: 2
Heating
- Electric, Forced Air
Cooling
- Window Unit(s)
Appliances
- Included: Range, Refrigerator, Electric Water Heater
Features
- Laminate Counters
- Windows: Casement Window(s), Wood Frames
- Basement: Full,Unfinished
Interior area
- Total structure area: 2,542
- Total interior livable area: 2,542 sqft
Property
Parking
- Total spaces: 2
- Parking features: Garage, Two Car Garage, Public, On Street
- Garage spaces: 2
Lot
- Size: 4,761 Square Feet
- Dimensions: 40 x 119
Details
- Parcel number: R72036060063
- Zoning: Residential
- Zoning description: Residential
Construction
Type & style
- Home type: MultiFamily
- Property subtype: Multi Family
Materials
- Stucco
Condition
- Year built: 1926
Utilities & green energy
- Water: Public
- Utilities for property: Natural Gas Available, Sewer Available, Water Available
Community & HOA
Community
- Security: Smoke Detector(s)
- Subdivision: City/Dayton Rev
Location
- Region: Dayton
Financial & listing details
- Price per square foot: $79/sqft
- Tax assessed value: $103,190
- Annual tax amount: $4,645
- Date on market: 8/14/2026
- Date available: 08/14/2026
- Tenant pays: Gas
Estimated market value
$194,900
$185,000 - $205,000
$1,062/mo
Price history
| Date | Event | Price |
|---|---|---|
| 8/14/2026 | Listed for sale | $199,900+81.7%$79/sqft |
Source:  DABR MLS #966663 Report a problem DABR MLS #966663 Report a problem | ||
| 2/23/2024 | Sold | $110,000+103.7%$43/sqft |
Source: DABR MLS #897830 Report a problem | ||
| 1/1/2020 | Listing removed | $650 |
Source: Aspire Property Management LLC Report a problem | ||
| 11/13/2019 | Listed for rent | $650 |
Source: Aspire Property Management LLC Report a problem | ||
| 3/29/2019 | Listing removed | $650 |
Source: Aspire Property Management LLC Report a problem | ||
| 12/17/2018 | Listed for rent | $650 |
Source: Zillow Rental Network Report a problem | ||
| 10/18/2017 | Sold | $54,000-38.6%$21/sqft |
Source: Public Record Report a problem | ||
| 7/18/2000 | Sold | $88,000$35/sqft |
Source: Public Record Report a problem | ||
Public tax history
| Year | Property taxes | Tax assessment |
|---|---|---|
| 2025 | $4,645 +40.2% | $36,110 |
| 2024 | $3,313 +57.5% | $36,110 |
| 2023 | $2,103 +90.1% | $36,110 +22.7% |
| 2022 | $1,106 -49.8% | $29,430 |
| 2021 | $2,202 +91.4% | $29,430 |
| 2020 | $1,151 -53.4% | $29,430 -1.8% |
| 2019 | $2,468 -0.1% | $29,960 |
| 2018 | $2,471 +0.7% | $29,960 |
| 2017 | $2,453 -4.1% | $29,960 +0.7% |
| 2016 | $2,558 +2.3% | $29,740 |
| 2015 | $2,502 +3.4% | $29,740 |
| 2014 | $2,420 | $29,740 |
Find assessor info on the county website
Monthly payment
Est. payment
Payment breakdown
Explore the cost of this home by adjusting the details. Changes won't be saved.Climate risks
Neighborhood: Walnut Hills
Nearby schools
Schools provided by the listing agent
- District: Dayton
Source: DABR MLS. This data may not be complete. We recommend contacting the local school district to confirm school assignments for this home.


Similar homes
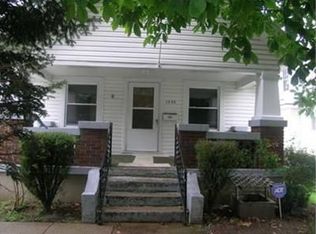
- $155,0006 bd2 ba2.3k sqft900 Bowen St, Dayton, OH 45410For Sale

 MLS ID #963697, Debra J White, Flourish Real Estate. DABR MLS
 - $174,9003 bd2 ba1.7k sqft1708 Xenia Ave, Dayton, OH 45410For Sale
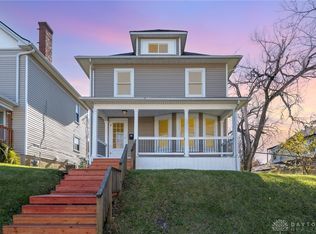 MLS ID #948151, Matt Collins, eXp Realty. DABR MLS
 - $219,0004 bd2 ba2.1k sqft553 Wyoming St, Dayton, OH 45410For Sale
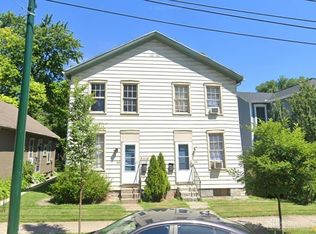 MLS ID #950360, Douglas Broomhall, West Fork Realty Group LLC. DABR MLS
 - $199,9003 bd2 ba1.8k sqft329 Quitman St, Dayton, OH 45410For Sale
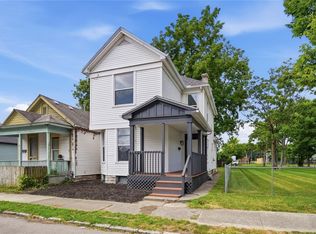 MLS ID #965034, Mark T Loges, Coldwell Banker Heritage. DABR MLS
 - $185,0003 bd2 ba1.3k sqft1630 Rosemont Blvd, Dayton, OH 45410For SaleMLS ID #966034, Shannon Leo, Howard Hanna Real Estate Serv. DABR MLS
- $179,9993 bd2 ba1.5k sqft739 Saint Nicholas Ave, Dayton, OH 45410For SaleMLS ID #967601, Melissa M Weydert, Red 1 Realty. DABR MLS
- $159,0006 bd2 ba2.6k sqft417 Delaware Ave, Dayton, OH 45405For SaleMLS ID #967703, Kandy Swierk, BF Realty. DABR MLS
- $210,0006 bd4 ba2.9k sqft24 W Beechwood Ave, Dayton, OH 45405For SaleMLS ID #966487, Jahmar Daniels, Keller Williams Seven Hills. DABR MLS
- $199,0004 bd2 ba2.5k sqft118 Linden Ave, Dayton, OH 45403For SaleMLS ID #950194, Douglas Broomhall, West Fork Realty Group LLC. DABR MLS
- $190,0004 bd2 ba2.2k sqft10-12 Marie Ave, Dayton, OH 45405For SaleMLS ID #965674, Cara Reese, Coldwell Banker Heritage. DABR MLS
- $167,4004 bd2 ba1.9k sqft1107 Demphle Ave, Dayton, OH 45410For SaleMLS ID #963903, Rachel Masters, Streetlight Realty LLC. DABR MLS
- $200,0005 bd5 ba2.7k sqft4518 Woodland Hills Blvd, Dayton, OH 45414For SaleMLS ID #961446, Jackie Powers, Agora's Maxxed Out Realty. DABR MLS
- $275,0004 bd4 ba3k sqft1224-1226 Wayne Ave, Dayton, OH 45410For SaleMLS ID #962870, Brian Sharp, BHHS Professional Realty. DABR MLS
- $174,9003 bd2 ba1.4k sqft139 Columbus St, Dayton, OH 45403For SaleMLS ID #963454, Miranda K Biedenharn, Comey & Shepherd REALTORS. DABR MLS
- $185,0003 bd2 ba1.4k sqft1003 Bellaire Ave, Dayton, OH 45420For SaleMLS ID #966494, Tyler A Morton, RE/MAX Victory + Affiliates. DABR MLS
- $190,0004 bd4 ba2.8k sqft708 Oxford Ave, Dayton, OH 45402For SaleMLS ID #956717, Jackie Powers, Agora's Maxxed Out Realty. DABR MLS
- $169,9003 bd2 ba1.5k sqft154 Church St, Dayton, OH 45410For SaleMLS ID #961692, Tan N Gray, Glasshouse Realty Group. DABR MLS
- $147,4003 bd1 ba1.2k sqft139 Indiana Ave, Dayton, OH 45410For SaleMLS ID #963922, Rachel Masters, Streetlight Realty LLC. DABR MLS
