Discover luxury living in this custom Austin Homes 5 bedroom, 5 and one half bath transitional style home that offers a blend of modern and traditional elements coupled with a highly desirable Winter Park location. This residence boasts a sought-after open floor plan with 12-foot ceilings, wide plank wood flooring and truly exceptional detailed finishes throughout. You will feel instantly at home as you pass through the fully enclosed front yard and enter through the double door entrance from the covered wrap-around front porch. The open-concept design seamlessly connect the dining room and family rooms as you make your way to the kitchen area complete with Wolf & Sub-Zero stainless-steel appliances, double islands, Wellborn custom cabinetry, and private Butler's Pantry with new washer/dryer. The gourmet kitchen opens to the spacious family room where you will find a built-in fireplace with custom millwork, recessed lighting, and beautiful French doors that open fully to the outside entertainment/living area. The split floor plan is perfect for the family and as you find your way throughout the remainder of the home, you will be impressed by the designer window treatments, plantation shutters, built-in speaker system, high-quality upgraded light fixtures, and private pool bath. The main floor includes a spacious primary retreat with a large walk-in closet and private French doors leading to the pool area. The spa-like bathroom includes a stand-along soaking tub, dual sink with stone counters and generous walk-in shower. The formal dining room and en-suite guest bedroom complete the first level. Upstairs are 3 spacious bedroom suites with full baths, a generous bonus/media room with built-in desk, and a second upstairs laundry room with hook ups. You will enjoy Florida living while relaxing on your covered lanai complete with retractable screens and summer kitchen overlooking the saltwater sparkling pool/spa with new pool heater and fully enclosed kid friendly yard. Upgrades include: Control 4, new electronic driveway entry gate, whole house interior and exterior painting, Jeld Wen solid core interior doors, hardwood floors throughout the first floor & bonus room, custom closet systems in all closets, rare 3-car garage, vinyl insulated windows, core fill & block walls, high density spray foam insulation in ceilings, R13 in frame walls, Carrier 15-Seer AC dual systems with UV filtration, and two Rinnai gas tankless water heaters, whole house water filtration. This pristine residence is situated on an oversized corner lot and it truly timeless, move-in ready, and only ½ mile to the Winter Park Raquet Club and 2 miles to famed Park Avenue to enjoy incredible dining and boutique shopping. Call now for your private tour!
Sold for $2,575,000
$2,575,000
1341 Place Picardy, Winter Park, FL 32789
5beds
4,469sqft
Single Family Residence
Built in 2016
0.32 Acres Lot
$2,591,300 Zestimate®
$576/sqft
$7,437 Estimated rent
Home value
$2,591,300
$2.36M - $2.85M
$7,437/mo
Zestimate® history
Owner options
List your home for rent
$7,437/mo
Rent Zestimate®
Find your next renter with Zillow Rental Manager. Plus, with online applications, you can quickly screen prospective tenants – for free.
$7,437/mo
Rent Zestimate®
Refinance and save
$18,225/mo
Est. payment
Refinancing to a lower rate could help reduce your monthly payments and save thousands over the life of the loan.
$18,225/mo
Est. payment
Explore your selling options
Work with a Zillow partner agent
Leverage their expertise and Zillow's premium Showcase listings to get your home seen by more buyers.
Get startedList with your own agent
Get your home in front of millions of buyers by listing it on Zillow.
Learn how to do itSell it yourself
Take full control of how buyers see your home on Zillow by listing For Sale by Owner (FSBO).
List your homeWhat's special
Zillow last checked:
Listing updated:
Listed by:
Julie Bettosini, PA 321-689-9594,
STOCKWORTH REALTY GROUP 407-909-5900
Bought with:
Alison Mosley, 639130
PREMIER SOTHEBY'S INTL. REALTY
Source: Stellar MLS,MLS#: O6319556 Originating MLS: Orlando Regional
Originating MLS: Orlando Regional
Facts & features
Interior
Bedrooms & bathrooms
- Bedrooms: 5
- Bathrooms: 6
- Full bathrooms: 5
- 1/2 bathrooms: 1
Rooms
- Room types: Bonus Room, Dining Room, Great Room, Storage Rooms
Primary bedroom
- Features: Ceiling Fan(s), En Suite Bathroom, Walk-In Closet(s)
- Level: First
- Area: 266 Square Feet
- Dimensions: 19x14
Bedroom 2
- Features: Ceiling Fan(s), En Suite Bathroom, Walk-In Closet(s)
- Level: Second
- Area: 196 Square Feet
- Dimensions: 14x14
Bedroom 4
- Features: Ceiling Fan(s), En Suite Bathroom, Walk-In Closet(s)
- Level: Second
- Area: 196 Square Feet
- Dimensions: 14x14
Bedroom 5
- Features: Ceiling Fan(s), En Suite Bathroom, Walk-In Closet(s)
- Level: First
- Area: 224 Square Feet
- Dimensions: 16x14
Bathroom 3
- Features: Ceiling Fan(s), En Suite Bathroom, Walk-In Closet(s)
- Level: Second
- Area: 196 Square Feet
- Dimensions: 14x14
Bonus room
- Features: Ceiling Fan(s), Built-in Features, Storage Closet
- Level: Second
- Area: 522 Square Feet
- Dimensions: 29x18
Dining room
- Level: First
- Area: 225 Square Feet
- Dimensions: 15x15
Great room
- Features: Ceiling Fan(s)
- Level: First
- Area: 484 Square Feet
- Dimensions: 22x22
Kitchen
- Features: Breakfast Bar, Pantry, Kitchen Island, Stone Counters, Wet Bar
- Level: First
- Area: 357 Square Feet
- Dimensions: 21x17
Heating
- Central, Zoned
Cooling
- Central Air, Zoned
Appliances
- Included: Bar Fridge, Exhaust Fan, Microwave, Range, Range Hood, Refrigerator, Tankless Water Heater, Wine Refrigerator
- Laundry: Laundry Room
Features
- Built-in Features, Ceiling Fan(s), Eating Space In Kitchen, High Ceilings, Kitchen/Family Room Combo, Open Floorplan, Primary Bedroom Main Floor, Solid Surface Counters, Split Bedroom, Stone Counters, Tray Ceiling(s), Walk-In Closet(s)
- Flooring: Carpet, Porcelain Tile, Hardwood
- Doors: French Doors, Outdoor Grill, Outdoor Kitchen, Outdoor Shower
- Windows: Window Treatments
- Has fireplace: Yes
- Fireplace features: Decorative, Family Room, Gas
Interior area
- Total structure area: 6,161
- Total interior livable area: 4,469 sqft
Property
Parking
- Total spaces: 3
- Parking features: Garage Faces Rear, Garage Faces Side, On Street
- Attached garage spaces: 3
- Has uncovered spaces: Yes
- Details: Garage Dimensions: 36X24
Features
- Levels: Two
- Stories: 2
- Patio & porch: Covered, Front Porch, Patio, Rear Porch
- Exterior features: Irrigation System, Lighting, Outdoor Grill, Outdoor Kitchen, Outdoor Shower, Rain Gutters, Sidewalk
- Has private pool: Yes
- Pool features: Deck, Gunite, In Ground, Lighting
- Has spa: Yes
- Spa features: Heated, In Ground
- Fencing: Fenced,Vinyl
Lot
- Size: 0.32 Acres
- Features: Corner Lot, City Lot, Near Golf Course, Oversized Lot, Sidewalk
- Residential vegetation: Fruit Trees, Mature Landscaping, Oak Trees, Trees/Landscaped
Details
- Additional structures: Outdoor Kitchen
- Parcel number: 322130282001010
- Zoning: R-1A
- Special conditions: None
Construction
Type & style
- Home type: SingleFamily
- Property subtype: Single Family Residence
Materials
- Block, Stucco
- Foundation: Slab
- Roof: Shingle
Condition
- New construction: No
- Year built: 2016
Utilities & green energy
- Sewer: Public Sewer
- Water: Public
- Utilities for property: BB/HS Internet Available, Cable Connected, Electricity Connected, Public, Sewer Connected, Street Lights, Water Connected
Community & HOA
Community
- Features: Sidewalks
- Security: Security System, Smoke Detector(s)
- Pet fee: $0 monthly
- Subdivision: FONTAINEBLEAU
HOA
- Has HOA: No
Location
- Region: Winter Park
Financial & listing details
- Price per square foot: $576/sqft
- Tax assessed value: $1,781,131
- Annual tax amount: $27,746
- Date on market: 6/23/2025
- Cumulative days on market: 95 days
- Listing terms: Cash,Conventional,Other
- Ownership: Fee Simple
- Total actual rent: 0
- Electric utility on property: Yes
- Road surface type: Asphalt, Paved
Price history
| Date | Event | Price |
|---|---|---|
| 10/20/2025 | Sold | $2,575,000-4.5%$576/sqft |
Source:  Stellar MLS #O6319556 Report a problem Stellar MLS #O6319556 Report a problem | ||
| 9/27/2025 | Pending sale | $2,695,000$603/sqft |
Source: Stellar MLS #O6319556 Report a problem | ||
| 9/2/2025 | Price change | $2,695,000-3.8%$603/sqft |
Source: Stellar MLS #O6319556 Report a problem | ||
| 6/23/2025 | Listed for sale | $2,800,000+61.2%$627/sqft |
Source: Stellar MLS #O6319556 Report a problem | ||
| 1/14/2021 | Sold | $1,737,000-0.7%$389/sqft |
Source: Public Record Report a problem | ||
| 11/28/2020 | Pending sale | $1,749,900$392/sqft |
Source: PRISTINE FLORIDA PROPERTIES LLC #O5877191 Report a problem | ||
| 9/25/2020 | Price change | $1,749,900-0.6%$392/sqft |
Source: PRISTINE FLORIDA PROPERTIES LLC #O5877191 Report a problem | ||
| 9/19/2020 | Price change | $1,760,000-0.8%$394/sqft |
Source: PRISTINE FLORIDA PROPERTIES LLC #O5877191 Report a problem | ||
| 8/26/2020 | Price change | $1,775,000-0.8%$397/sqft |
Source: PRISTINE FLORIDA PROPERTIES LLC #O5877191 Report a problem | ||
| 8/9/2020 | Price change | $1,789,900-0.6%$401/sqft |
Source: PRISTINE FLORIDA PROPERTIES LLC #O5877191 Report a problem | ||
| 7/11/2020 | Price change | $1,799,900-2.7%$403/sqft |
Source: PRISTINE FLORIDA PROPERTIES LLC #O5877191 Report a problem | ||
| 6/16/2020 | Listed for sale | $1,850,000+24.6%$414/sqft |
Source: REDFIN CORPORATION #O5871066 Report a problem | ||
| 7/24/2017 | Sold | $1,485,000-2%$332/sqft |
Source: Stellar MLS #O5448319 Report a problem | ||
| 7/6/2017 | Pending sale | $1,515,000$339/sqft |
Source: Coldwell Banker Residential Real Estate - Winter Park #O5448319 Report a problem | ||
| 6/13/2017 | Price change | $1,515,000-1.6%$339/sqft |
Source: Coldwell Banker Residential Real Estate - Winter Park #O5448319 Report a problem | ||
| 4/22/2017 | Price change | $1,539,900-0.3%$345/sqft |
Source: Coldwell Banker Residential Real Estate - Winter Park #O5448319 Report a problem | ||
| 6/27/2016 | Listed for sale | $1,545,000+266.5%$346/sqft |
Source: COLDWELL BANKER RESIDENTIAL RE #O5448319 Report a problem | ||
| 8/27/2015 | Sold | $421,500+8.1%$94/sqft |
Source: Public Record Report a problem | ||
| 6/30/2014 | Sold | $390,000-8.2%$87/sqft |
Source: Public Record Report a problem | ||
| 4/8/2014 | Listed for sale | $425,000-14.8%$95/sqft |
Source: Coldwell Banker Residential Real Estate - Winter Park #O5220158 Report a problem | ||
| 8/21/2010 | Listing removed | $499,000$112/sqft |
Source: NRT Florida #O4896086 Report a problem | ||
| 2/8/2009 | Listed for sale | $499,000-15.1%$112/sqft |
Source: NRT Florida #O4896086 Report a problem | ||
| 5/21/2007 | Sold | $588,000+47%$132/sqft |
Source: Public Record Report a problem | ||
| 3/29/2007 | Sold | $400,000$90/sqft |
Source: Public Record Report a problem | ||
Public tax history
| Year | Property taxes | Tax assessment |
|---|---|---|
| 2024 | $27,746 +9% | $1,770,568 +10% |
| 2023 | $25,450 +12.6% | $1,609,607 +10% |
| 2022 | $22,609 +7.5% | $1,463,279 +9.8% |
| 2021 | $21,027 -2.2% | $1,333,214 -0.5% |
| 2020 | $21,501 -2.2% | $1,340,366 -0.5% |
| 2019 | $21,986 +3.9% | $1,347,518 +5.5% |
| 2018 | $21,156 | $1,277,751 +28.3% |
| 2017 | $21,156 +26.6% | $995,646 +231.9% |
| 2016 | $16,710 +231.6% | $300,000 +4.9% |
| 2015 | $5,039 +31.2% | $286,000 +31.2% |
| 2014 | $3,840 +5.1% | $218,000 +2.2% |
| 2013 | $3,653 +11.5% | $213,290 +15% |
| 2012 | $3,276 -11.3% | $185,469 -11% |
| 2011 | $3,694 -11.8% | $208,393 -14.5% |
| 2010 | $4,187 | $243,734 -18.8% |
| 2009 | -- | $300,000 -17.8% |
| 2008 | $5,981 -3.9% | $365,000 -4.5% |
| 2007 | $6,221 -7.5% | $382,153 +1.7% |
| 2006 | $6,723 +38.7% | $375,892 +43.3% |
| 2005 | $4,846 +6.9% | $262,288 +5.7% |
| 2004 | $4,532 +3.9% | $248,250 +0.4% |
| 2003 | $4,363 +12.3% | $247,238 +12.3% |
| 2002 | $3,885 | $220,247 |
Find assessor info on the county website
Neighborhood: 32789
Nearby homes
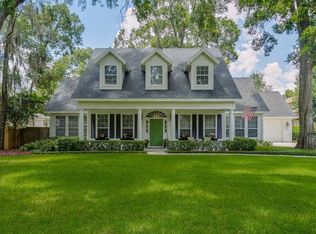
- $1,563,7004 bd4 ba3.2k sqft1345 Place Picardy, Winter Park, FL 32789Off Market
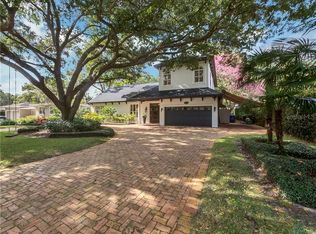
- $741,7003 bd2 ba1.8k sqft2254 Temple Dr, Winter Park, FL 32789Off Market
- $1,445,6004 bd3 ba2.8k sqft2091 Temple Dr, Winter Park, FL 32789Off Market
- $675,0003 bd2 ba1.4k sqft2190 Temple Dr, Winter Park, FL 32789Sold

- $1,047,2004 bd2 ba2.1k sqft2081 Temple Dr, Winter Park, FL 32789Off Market
- $991,2004 bd3 ba2.4k sqft2260 Temple Dr, Winter Park, FL 32789Off Market
- $731,4003 bd2 ba1.2k sqft1351 Place Picardy, Winter Park, FL 32789Off Market
- $1,941,0004 bd4 ba3.7k sqft2241 Lafayette Ave, Winter Park, FL 32789Off Market
Nearby schools
GreatSchools rating
- 10/10Dommerich Elementary SchoolGrades: PK-5Distance: 1.1 mi
- 6/10Maitland Middle SchoolGrades: 6-8Distance: 1.2 mi
- 7/10Winter Park High SchoolGrades: 9-12Distance: 2.4 mi
Schools provided by the listing agent
- Elementary: Dommerich Elem
- Middle: Maitland Middle
- High: Winter Park High
Source: Stellar MLS. This data may not be complete. We recommend contacting the local school district to confirm school assignments for this home.
Get a cash offer in 3 minutes
Find out how much your home could sell for in as little as 3 minutes with a no-obligation cash offer.
Estimated market value
$2,591,300
Get a cash offer in 3 minutes
Find out how much your home could sell for in as little as 3 minutes with a no-obligation cash offer.
Estimated market value
$2,591,300
- Florida
- Orange County
- Winter Park
- 32789
- 1341 Place Picardy
Nearby cities
Nearby neighborhoods
Nearby zip codes
Other Winter Park Topics
