Skip main navigation
Sold for $863,000
  • Listed by: Encore Realty & Financial • Therina Lin • Contact: 909-472-8888
    Bought with: Team Spirit Realty Inc.
    $863,000

    1341 Porto Grande Unit 1, Diamond Bar, CA 91765

    3beds
    1,642sqft
    Townhouse
    Built in 1985
    1.53 Acres Lot
    $892,100 Zestimate®
    $526/sqft
    $3,426 Estimated rent

    Home value

    $892,100

    $847,000 - $937,000

    $3,426/mo

    Zestimate® history
    Loading
    Loading...

    Owner options

    List your home for rent

    $3,426/mo

    Rent Zestimate®

    Find your next renter with Zillow Rental Manager. Plus, with online applications, you can quickly screen prospective tenants – for free.

    Learn more

    $3,426/mo

    Rent Zestimate®

    Refinance and save

    $5,910/mo

    Est. payment

    Refinancing to a lower rate could help reduce your monthly payments and save thousands over the life of the loan.

    See today's rates

    $5,910/mo

    Est. payment

    Explore your selling options

    Work with a Zillow partner agent

    Leverage their expertise and Zillow's premium Showcase listings to get your home seen by more buyers.

    Get started

    List with your own agent

    Get your home in front of millions of buyers by listing it on Zillow.

    Learn how to do it

    Sell it yourself

    Take full control of how buyers see your home on Zillow by listing For Sale by Owner (FSBO).

    List your home

    What's special

    Good sized patioWalk in closetsDouble sinks vanitySliding doorCozy fireplaceFamily roomFormal dining room
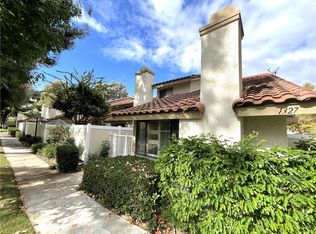
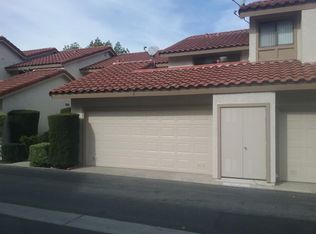
    Nice Diamond Bar Montefino two story end unit town home*very convenient location, walking distance to the retail shopping center and post office*easy freeway 60 and 57 access*This town home features 3 bedrooms*2 1/2 baths*very bright and airy floor plans*plantation wood shutter throughout the unit*double door formal entry with tile floor*one step down to the wall to wall upgraded carpet living room with a cozy fireplace* formal dining room with the sliding door to the good sized patio with a large trellis*hardwood floor to a remodeled open kitchen* family room* and a powder room* the remodeled kitchen with granite counter tops & white kitchen cabinets* a slider to go to the beautiful patio *You will enjoy the patio gardening view while making the meals*two car attached garage with lots of built- in storage cabinets directly lead you to the kitchen and family room for easy loading of your groceries*all bedrooms are on the second level*master suite with sliding door & ceiling fan* master bath with a double sinks vanity and with a separate bath tub and shower*walk in closet with custom made cabinets to organize your clothes*two other good sized bedrooms also with walk in closets* one bedroom is currently used as study room*one full bath upstairs for those two bedrooms to share* the entire town home was re-piped in 2021. Outstanding Walnut Valley Unified School district* there are 4 HOA recreational Pool and spa areas, one of those pool/spa areas just few steps away*ample guest parking and street parking*Ms. clean lives in the house*must see to appreciate!

    Zillow last checked:

    Listing updated:

    Listed by:

    Therina Lin DRE #01033115 909-472-8888,

    Encore Realty & Financial

    Bought with:

    Jae Yim, DRE #01959412

    Team Spirit Realty Inc.

    Source: CRMLS,MLS#: TR24043993MLS LogoOriginating MLS: California Regional MLS

    Facts & features

    Interior

    Bedrooms & bathrooms
    • Bedrooms: 3
    • Bathrooms: 3
    • Full bathrooms: 3
    • Main level bathrooms: 1
    Rooms
    • Room types: Bedroom, Entry/Foyer, Family Room, Kitchen, Living Room, Other
    Bedroom
    • Features: All Bedrooms Up
    Other
    • Features: Walk-In Closet(s)
    Heating
    • Central
    Cooling
    • Central Air
    Appliances
    • Laundry: Washer Hookup, In Garage
    Features
    • All Bedrooms Up, Walk-In Closet(s)
    • Has fireplace: Yes
    • Fireplace features: Living Room
    • Common walls with other units/homes: 1 Common Wall
    Interior area
    • Total interior livable area: 1,642 sqft

    Property

    Parking
    • Total spaces: 2
    • Parking features: Door-Single, Garage, Garage Faces Rear
    • Attached garage spaces: 2
    Features
    • Levels: Two
    • Stories: 2
    • Entry location: Fd
    • Patio & porch: Concrete, Patio
    • Pool features: Association
    • Has spa: Yes
    • Spa features: Association
    • Has view: Yes
    • View description: None
    Lot
    • Size: 1.53 Acres
    Details
    • Parcel number: 8293048067
    • Zoning: LCRPD80009U*
    • Special conditions: Standard

    Construction

    Type & style
    • Home type: Townhouse
    • Property subtype: Townhouse
    • Attached to another structure: Yes
    Materials
    • Foundation: Slab
    • Roof: Tile
    Condition
    • New construction: No
    • Year built: 1985

    Utilities & green energy

    • Sewer: Public Sewer, Sewer Tap Paid
    • Water: Public

    Community & HOA

    Community
    • Features: Curbs, Park, Suburban
    HOA
    • Has HOA: Yes
    • Amenities included: Maintenance Grounds, Insurance, Management, Maintenance Front Yard, Pool, Spa/Hot Tub, Trash, Water
    • Services included: Sewer
    • HOA fee: $435 monthly
    • HOA name: Montefino HOA
    • HOA phone: 949-438-6809
    Location
    • Region: Diamond Bar

    Financial & listing details

    • Price per square foot: $526/sqft
    • Tax assessed value: $880,260
    • Annual tax amount: $11,017
    • Date on market: 3/4/2024
    • Cumulative days on market: 9 days
    • Listing terms: Cash,Cash to New Loan

    Price history

    DateEventPrice
    4/11/2024Sold$863,000+1.5%$526/sqft
    Source: CRMLS #TR24043993 Report a problem
    3/23/2024Pending sale$850,000$518/sqft
    Source: CRMLS #TR24043993 Report a problem
    3/13/2024Contingent$850,000$518/sqft
    Source: CRMLS #TR24043993 Report a problem
    3/4/2024Listed for sale$850,000+66.7%$518/sqft
    Source: CRMLS #TR24043993 Report a problem
    5/20/2015Sold$510,000$311/sqft
    Source: Public Record Report a problem
    4/30/2015Pending sale$510,000$311/sqft
    Source: Century 21 Care #TR15087968 Report a problem
    4/26/2015Listed for sale$510,000$311/sqft
    Source: Century 21 Care #TR15087968 Report a problem

    Public tax history

    YearProperty taxesTax assessment
    2025$11,017 +46.8%$880,260 +46.5%
    2024$7,505 +2.4%$600,918 +2%
    2023$7,326 +2.1%$589,136 +2%
    2022$7,174 +1.9%$577,585 +2%
    2021$7,041 +1.3%$566,261 +1%
    2020$6,952 $560,455 +2%
    2019$6,952 +5.6%$549,467 +2%
    2018$6,585 $538,694 +2%
    2017$6,585 +4.8%$528,132 +2%
    2016$6,285 +3%$517,777 +108.6%
    2015$6,103 +94.2%$248,265 +2%
    2014$3,142 $243,403 +2.5%
    2012-- $237,554 +2%
    2011-- $232,897 +0.8%
    2010-- $231,157 -0.2%
    2009-- $231,707 +2%
    2008-- $227,165 +2%
    2007-- $222,712 +2%
    2006-- $218,346
    2005-- $218,346 +4%
    2004-- $209,869 +1.9%
    2003-- $206,024 +2%
    2002-- $201,986 +4%
    2000-- $194,144
    Find assessor info on the county website

    Neighborhood: 91765

    Nearby schools

    GreatSchools rating
    Schools provided by the listing agent
    • Elementary: Quail Summit
    • Middle: Chaparral
    • High: Diamond Bar

    Source: CRMLS. This data may not be complete. We recommend contacting the local school district to confirm school assignments for this home.

    Get a cash offer in 3 minutes
    Find out how much your home could sell for in as little as 3 minutes with a no-obligation cash offer.
    Estimated market value
    $892,100
    Get a cash offer in 3 minutes
    Find out how much your home could sell for in as little as 3 minutes with a no-obligation cash offer.
    Estimated market value
    $892,100