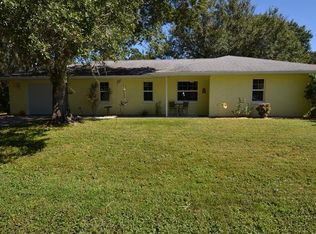
One or more photo(s) has been virtually staged. This updated 3-bedroom pool home in the heart of Port Charlotte features custom finishes, a private fenced yard, and a bold designer kitchen that sets it apart. From the quartz counters to the screened-in pool and modern primary suite, this move-in ready gem is ideal for first-time buyers, families, or investors. Welcome to your dream abode—a charming gem that's ready to be your next haven. Nestled in a vibrant Port Charlotte neighborhood, this home blends warmth, comfort, and modern elegance, making it the ideal choice for first-time buyers, savvy investors, retirees, families, and even international buyers. Let me walk you through this exquisite living space. Right as you approach 1341 Preston St, you're greeted by a delightful sight—a small, single-story house painted in a welcoming light blue. Its clean and simple facade includes a hurricane-rated white garage door and a driveway that whispers "easy maintenance". Mature trees and lush greenery embrace the property, offering privacy and a soothing, natural ambiance. Every detail is about merging simplicity with nature's charm, enhancing the living experience. Step inside to find smooth, pale blue walls creating a calm and serene atmosphere. The open-plan area boasts laminate wood planks with rich gray-brown tones, effortlessly marrying rustic vibes with modern flair. Two ceiling fans keep the air fresh and inviting. Windows ensure sunlight dances throughout, highlighting the home’s welcoming aura. Beyond the walls, you'll discover an outdoor sanctuary—a stylish pool area nestled within a screened enclosure that keeps it just perfect. The pool, with its gentle curves and clear waters, promises endless fun or those lazy weekends spent lounging. A privacy fence ensures you enjoy these moments without interruption, while a wealth of greenery adds natural beauty to your sunny backyard retreat. For those who adore culinary adventures, the kitchen does not disappoint. It's the heart of the home with its bold blue custom-painted cabinets and calming white shiplap ceiling. Quartz countertops provide an elegant workspace, perfectly illuminated by recessed lighting and a ceiling fixture, creating a sophisticated yet practical space. Stainless steel appliances complete this modern cooking paradise, set to inspire your inner chef. This home continues to impress with three bedrooms, each featuring luxury vinyl plank flooring and fresh paint. The master bedroom is a personal retreat, equipped with a modern barn door and a spacious en-suite. Unwind in the stylish bathroom that boasts a dual quartz vanity and a newly tiled shower, designed to bubble away the day's stress. Every aspect of 1341 Preston St is crafted with thoughtful updates. The garage is more than just a parking space—it's a functional area housing a washer, dryer, and a hot water tank. But practicality doesn't end here; with updated features like new interior doors, modern fixtures, and custom shelving throughout, every corner of this home is maximized for efficiency and style. Intrigued yet? This property is more than just a home; it’s an opportunity. With its engaging environment, well-thought-out design, and the promise of a comfortable lifestyle, it’s truly a magnificent find. Don't just imagine the possibility—come and experience it. Your serene retreat at 1341 Preston St awaits. Let's make it yours!
Sold for $289,000
Zillow last checked:
Listing updated:
Bought with:
Non-Member Agent
STELLAR NON-MEMBER OFFICE
Source: Stellar MLS,MLS#: C7506734 Originating MLS: Port Charlotte
Originating MLS: Port Charlotte
Price history
| Date | Event | Price |
|---|---|---|
| 5/30/2025 | Sold | $289,000$219/sqft |
Source:  Stellar MLS #C7506734 Report a problem Stellar MLS #C7506734 Report a problem | ||
| 5/12/2025 | Pending sale | $289,000$219/sqft |
Source: Stellar MLS #C7506734 Report a problem | ||
| 4/28/2025 | Price change | $289,000-3.3%$219/sqft |
Source: Stellar MLS #C7506734 Report a problem | ||
| 3/31/2025 | Price change | $299,000-5.8%$227/sqft |
Source: Stellar MLS #C7506734 Report a problem | ||
| 3/14/2025 | Listed for sale | $317,300+29.5%$240/sqft |
Source: Stellar MLS #C7506734 Report a problem | ||
| 8/16/2024 | Sold | $245,000-9.2%$186/sqft |
Source: Stellar MLS #C7495188 Report a problem | ||
| 7/17/2024 | Pending sale | $269,900$204/sqft |
Source: Stellar MLS #C7495188 Report a problem | ||
Nearby homes

Get a cash offer in 3 minutes
Find out how much your home could sell for in as little as 3 minutes with a no-obligation cash offer.
Estimated market value
$285,800
