Discover your next home with this terrific brick ranch, nestled on a corner lot in the highly sought-after north side of Greenville. Spanning 2,002 sq ft of living space, this custom-built gem has been lovingly maintained by its original owner. Step inside to find a spacious layout featuring 4 bedrooms and 2 full bathrooms, perfectly accommodating for a family. The heart of this home is its spacious living room, where a woodburning fireplace creates a cozy ambiance, complemented by built-in storage and bookshelves for your cherished collections. This inviting space seamlessly flows into the kitchen, equipped with a refrigerator, JennAir range, and dishwasher, ensuring a delightful cooking experience. Adjacent to the kitchen, the dining room boasts two built-in corner cabinets, adding a touch of elegance. The primary suite offers a double closets and an en-suite bathroom for privacy and convenience. Three additional bedrooms provide ample space for family, guests, or a home office. A utility room, strategically located off the garage entrance, adds to the home’s functionality. For those who appreciate outdoor living, the large covered back patio is accessible from the living room and overlooks the fenced-in yard, making it an ideal spot for relaxation or entertaining. The home’s durability is enhanced by roof shingles installed by Bunch Roofing in 2012 and Anderson double hung, Low-E glass windows with storm windows, ensuring energy efficiency. The recent addition of an air handler and condenser unit guarantees year-round comfort. The property includes a 2-car attached garage with additional storage and a workbench for hobbies and projects. Situated in a desirable neighborhood, this home is conveniently located near shopping and restaurants, offering the perfect blend of tranquility and accessibility. Embrace the opportunity to own a piece of Greenville’s finest real estate, a testament to quality craftsmanship and thoughtful design. Call today for your private tour.
Sold for $248,000
$248,000
1341 Radcliffe Dr, Greenville, OH 45331
4beds
2,002sqft
Single Family Residence
Built in 1977
0.28 Acres Lot
$294,100 Zestimate®
$124/sqft
$1,840 Estimated rent
Home value
$294,100
$276,000 - $312,000
$1,840/mo
Zestimate® history
Owner options
List your home for rent
$1,840/mo
Rent Zestimate®
Find your next renter with Zillow Rental Manager. Plus, with online applications, you can quickly screen prospective tenants – for free.
$1,840/mo
Rent Zestimate®
Refinance and save
$1,641/mo
Est. payment
Refinancing to a lower rate could help reduce your monthly payments and save thousands over the life of the loan.
$1,641/mo
Est. payment
Explore your selling options
Work with a Zillow partner agent
Leverage their expertise and Zillow's premium Showcase listings to get your home seen by more buyers.
Get startedList with your own agent
Get your home in front of millions of buyers by listing it on Zillow.
Learn how to do itSell it yourself
Take full control of how buyers see your home on Zillow by listing For Sale by Owner (FSBO).
List your homeWhat's special
Zillow last checked:
Listing updated:
Listed by:
Dustin Leis (937)548-5750,
Leis Realty Company
Bought with:
Dustin Leis, 2012001538
Leis Realty Company
Source: DABR MLS,MLS#: 905865 Originating MLS: Dayton Area Board of REALTORS
Originating MLS: Dayton Area Board of REALTORSFacts & features
Interior
Bedrooms & bathrooms
- Bedrooms: 4
- Bathrooms: 2
- Full bathrooms: 2
- Main level bathrooms: 2
Primary bedroom
- Level: Main
- Dimensions: 14 x 12
Bedroom
- Level: Main
- Dimensions: 13 x 11
Bedroom
- Level: Main
- Dimensions: 14 x 13
Bedroom
- Level: Main
- Dimensions: 13 x 9
Dining room
- Level: Main
- Dimensions: 11 x 10
Family room
- Level: Main
- Dimensions: 27 x 14
Kitchen
- Level: Main
- Dimensions: 12 x 10
Heating
- Electric, Heat Pump
Cooling
- Central Air, Heat Pump
Appliances
- Included: Dishwasher, Disposal, Range, Refrigerator, Electric Water Heater
Features
- Kitchen/Family Room Combo
- Windows: Double Hung, Double Pane Windows
- Number of fireplaces: 1
- Fireplace features: One, Glass Doors, Wood Burning
Interior area
- Total structure area: 2,002
- Total interior livable area: 2,002 sqft
Property
Parking
- Total spaces: 2
- Parking features: Attached, Garage, Two Car Garage, Garage Door Opener, Storage
- Attached garage spaces: 2
Features
- Levels: One
- Stories: 1
- Patio & porch: Patio
- Exterior features: Patio
Lot
- Size: 0.28 Acres
- Dimensions: 112' x 110'
Details
- Parcel number: F27221223030112300
- Zoning: Residential
- Zoning description: Residential
Construction
Type & style
- Home type: SingleFamily
- Property subtype: Single Family Residence
Materials
- Brick
- Foundation: Slab
Condition
- Year built: 1977
Utilities & green energy
- Sewer: Storm Sewer
- Water: Public
- Utilities for property: Sewer Available, Water Available
Community & HOA
Community
- Subdivision: Wedgewood Estates
HOA
- Has HOA: No
Location
- Region: Greenville
Financial & listing details
- Price per square foot: $124/sqft
- Tax assessed value: $218,780
- Annual tax amount: $2,785
- Date on market: 2/29/2024
- Listing terms: Conventional
- Ownership: Estate/Guardianship
Price history
| Date | Event | Price |
|---|---|---|
| 5/6/2024 | Sold | $248,000-3.5%$124/sqft |
Source:  DABR MLS #905865 Report a problem DABR MLS #905865 Report a problem | ||
| 3/20/2024 | Pending sale | $257,000$128/sqft |
Source:  RLMS #10048083 Report a problem RLMS #10048083 Report a problem | ||
| 3/20/2024 | Contingent | $257,000$128/sqft |
Source:  WRIST #1030511 Report a problem WRIST #1030511 Report a problem | ||
| 3/20/2024 | Listed for sale | $257,000$128/sqft |
Source: DABR MLS #905865 Report a problem | ||
| 3/20/2024 | Pending sale | $257,000$128/sqft |
Source: DABR MLS #905865 Report a problem | ||
| 3/8/2024 | Listed for sale | $257,000$128/sqft |
Source: DABR MLS #905865 Report a problem | ||
Public tax history
| Year | Property taxes | Tax assessment |
|---|---|---|
| 2024 | $2,785 +16.8% | $76,570 |
| 2023 | $2,385 +14.5% | $76,570 +23.2% |
| 2022 | $2,082 -0.4% | $62,170 |
| 2021 | $2,091 -0.2% | $62,170 |
| 2020 | $2,096 +15.8% | $62,170 +14.2% |
| 2019 | $1,810 -5% | $54,450 |
| 2018 | $1,905 +13.3% | $54,450 |
| 2017 | $1,681 +10.4% | $54,450 +17.3% |
| 2016 | $1,523 -0.2% | $46,420 |
| 2015 | $1,526 -0.1% | $46,420 |
| 2014 | $1,528 -0.9% | $46,420 |
| 2013 | $1,541 +13.9% | $46,420 |
| 2012 | $1,353 -0.2% | $46,420 |
| 2011 | $1,356 +2.5% | $46,420 -2.3% |
| 2010 | $1,323 | $47,530 |
Find assessor info on the county website
Neighborhood: 45331
Nearby homes
- $33,200-- bd-- ba-- sqftRadcliff Dr, --, OH 45331Off Market
- $290,0003 bd2 ba2.2k sqft104 W Hampton Ct, Greenville, OH 45331Off Market
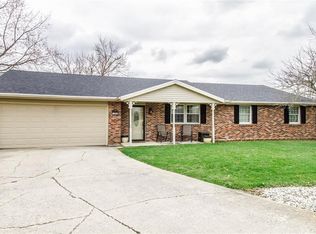
- $290,3004 bd2 ba1.9k sqft1335 Radcliffe Dr, Greenville, OH 45331Off Market
- $277,7003 bd2 ba1.6k sqft904 Brighton Dr, Greenville, OH 45331Off Market
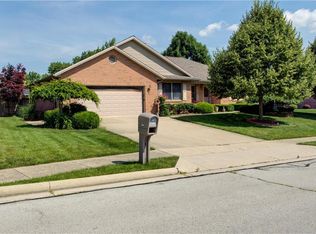
- $285,5003 bd2 ba1.8k sqft1336 Radcliffe Dr, Greenville, OH 45331Off Market
- $244,0003 bd2 ba1.6k sqft108 W Hampton Ct, Greenville, OH 45331Off Market
- $256,2003 bd2 ba1.7k sqft1340 Radcliffe Dr, Greenville, OH 45331Off Market
- $282,6004 bd2 ba1.2k sqft1349 Radcliffe Dr, Greenville, OH 45331Off Market
Nearby schools
GreatSchools rating
- 5/10Greenville Elementary SchoolGrades: PK-4Distance: 1 mi
- 5/10Greenville Junior High SchoolGrades: 5-8Distance: 1 mi
- 4/10Greenville Senior High SchoolGrades: 9-12Distance: 0.6 mi
Schools provided by the listing agent
- District: Greenville
Source: DABR MLS. This data may not be complete. We recommend contacting the local school district to confirm school assignments for this home.


Get pre-qualified for a loan
At Zillow Home Loans, we can pre-qualify you in as little as 5 minutes with no impact to your credit score.An equal housing lender. NMLS #10287.
- Ohio
- Darke County
- Greenville
- 45331
- 1341 Radcliffe Dr
Nearby cities
Nearby zip codes
Other Greenville Topics
