Wonderful 5 bedroom 3 Full bath home in the sought after Rain Tree in Collierville. Come inside to the Wonderful Soaring ceilings with tons of natural light. A really open floor plan, ideal for entertaining! Formal living room, dining room opens to the kitchen with lots of cabinets, Stone counters, gas cooktop and stainless steel appliances. Breakfast bar opens to the inviting Hearth Room and Breakfast room with beautiful windows. Three Bedrooms Down! Split Plan. Primary Bedroom with En-Suite bath, 2 Walk-in closets and upgraded hardwood floors! The backyard is a very private oasis with mature plantings and an oversized patio. Two additional bedrooms and a large bonus room up with new carpet. Upgraded Nest thermostats to regulate temperature throughout. Laundry room with an added sink, lots of storage and room for an extra fridge/freezer. Enjoy the lake, paved walking trails, sitting areas, gazebo and the playground around the corner. Plantation Shutters. Irrigation system.
Sold for $500,000
Zillow last checked:
Listing updated:
Bought with:
Nasreen Valiani
Pinnacle Realty
Source: MAAR,MLS#: 10207950
Price history
| Date | Event | Price |
|---|---|---|
| 4/10/2026 | Sold | $500,000$147/sqft |
Source:  MAAR #10207950 Report a problem MAAR #10207950 Report a problem | ||
| 3/6/2026 | Pending sale | $500,000-3.8%$147/sqft |
Source: MAAR #10207950 Report a problem | ||
| 2/26/2026 | Price change | $519,500-1%$152/sqft |
Source: MAAR #10207950 Report a problem | ||
| 1/7/2026 | Price change | $524,500-0.1%$154/sqft |
Source: MAAR #10207950 Report a problem | ||
| 11/20/2025 | Price change | $525,000-0.8%$154/sqft |
Source: MAAR #10207950 Report a problem | ||
| 11/10/2025 | Price change | $529,000-1.9%$155/sqft |
Source: MAAR #10207950 Report a problem | ||
| 10/29/2025 | Price change | $539,000-2%$158/sqft |
Source: MAAR #10207950 Report a problem | ||
| 10/17/2025 | Listed for sale | $550,000+50.7%$161/sqft |
Source: MAAR #10207950 Report a problem | ||
| 3/11/2019 | Sold | $365,000-3.9%$107/sqft |
Source: MAAR #10046489 Report a problem | ||
| 2/21/2019 | Price change | $379,900-1.3%$111/sqft |
Source: Crye-Leike, Inc., REALTORS #10046489 Report a problem | ||
| 2/1/2019 | Price change | $384,9980%$113/sqft |
Source: Adaro Realty, Inc. #10034593 Report a problem | ||
| 12/12/2018 | Price change | $384,999-1.3%$113/sqft |
Source: Adaro Realty, Inc. #10034593 Report a problem | ||
| 10/25/2018 | Price change | $389,9980%$114/sqft |
Source: Adaro Realty, Inc. #10034593 Report a problem | ||
| 8/19/2018 | Listed for sale | $389,999+18.2%$114/sqft |
Source: Adaro Realty, Inc. #10034593 Report a problem | ||
| 3/29/2017 | Listing removed | $2,495$1/sqft |
Source: Crye Leike Property Management Report a problem | ||
| 1/26/2017 | Listed for rent | $2,495+13.7%$1/sqft |
Source: The Daily Classifieds #9994107 Report a problem | ||
| 7/15/2015 | Listing removed | $2,195$1/sqft |
Source: The Daily Classifieds Report a problem | ||
| 7/3/2015 | Listed for rent | $2,195$1/sqft |
Source: The Daily Classifieds Report a problem | ||
| 10/28/2009 | Sold | $330,000$97/sqft |
Source: Public Record Report a problem | ||
Nearby homes
- $536,0004 bd3 ba3.8k sqft1347 Raindrop Dr, Collierville, TN 38017Off Market
- $486,6004 bd3 ba3.4k sqft1333 Raindrop Dr, Collierville, TN 38017Off Market
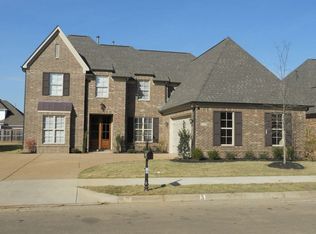
- $458,2004 bd3 ba2.8k sqft1340 Rain Lake Ln E, Collierville, TN 38017Off Market
- $444,4003 bd2 ba3k sqft1346 Rain Lake Ln E, Collierville, TN 38017Off Market
Sell for more on Zillow
Get a Zillow Showcase℠ listing at no additional cost and you could sell for .
$497,600
2% more
+$9,952
With Zillow Showcase(estimated)
$507,552
