Welcome to this beautifully designed 2-Story Home featuring 5 Bedrooms, 3.5 Bathrooms - perfect for families of all sizes. The Primary Suite offers a private retreat and includes double sink vanity, separate shower, jetted tubs and walk-in closet. Additional 4 bedrooms provide ample space for family and guests. Enjoy the cozy electric fireplace in the Family Room, relax in the Formal Living Room and savor meals in the newer Maple Kitchen with a breakfast area, appliances included. Formal Dining Room is perfect for gatherings and the convenience of the 1st Floor Laundry Room adds ease to daily routines. Lower Lever is partially finished with Rec Room and Home Office. Oodles of closets & storage in this home with an attached garage, fenced yard, and a location that's close to Downtown Flushing, shopping, restaurants, parks, schools, and easy access to I75 expressway. This Home Has it All - Make this Property your Forever Home!
Sold for $250,000
$250,000
1341 Robinwood Dr, Flushing, MI 48433
5beds
2,784sqft
Single Family Residence
Built in 1969
10,454 Square Feet Lot
$275,500 Zestimate®
$90/sqft
$2,697 Estimated rent
Home value
$275,500
$248,000 - $306,000
$2,697/mo
Zestimate® history
Owner options
List your home for rent
$2,697/mo
Rent Zestimate®
Find your next renter with Zillow Rental Manager. Plus, with online applications, you can quickly screen prospective tenants – for free.
$2,697/mo
Rent Zestimate®
Refinance and save
$1,789/mo
Est. payment
Refinancing to a lower rate could help reduce your monthly payments and save thousands over the life of the loan.
$1,789/mo
Est. payment
Explore your selling options
Work with a Zillow partner agent
Leverage their expertise and Zillow's premium Showcase listings to get your home seen by more buyers.
Get startedList with your own agent
Get your home in front of millions of buyers by listing it on Zillow.
Learn how to do itSell it yourself
Take full control of how buyers see your home on Zillow by listing For Sale by Owner (FSBO).
List your homeWhat's special
Fenced yardHome officeRec roomAttached garageWalk-in closetJetted tubsDouble sink vanity
Zillow last checked:
Listing updated:
Listed by:
Donna M Masiulis 810-691-8183,
Century 21 Signature Realty
Bought with:
, 6501442100
Wentworth Real Estate Group
Source: MiRealSource,MLS#: 50164118 Originating MLS: East Central Association of REALTORS
Originating MLS: East Central Association of REALTORSFacts & features
Interior
Bedrooms & bathrooms
- Bedrooms: 5
- Bathrooms: 4
- Full bathrooms: 3
- 1/2 bathrooms: 1
Rooms
- Room types: Family Room, Laundry, Living Room, Recreation Room, Master Bedroom, Master Bathroom, Office, Basement Full Bath, First Flr Lavatory, Second Flr Full Bathroom, Breakfast Nook/Room, Dining Room
Bedroom 1
- Features: Carpet
- Level: Upper
- Area: 360
- Dimensions: 20 x 18
Bedroom 2
- Features: Carpet
- Level: Upper
- Area: 130
- Dimensions: 13 x 10
Bedroom 3
- Features: Carpet
- Level: Upper
- Area: 110
- Dimensions: 11 x 10
Bedroom 4
- Features: Carpet
- Level: Upper
- Area: 99
- Dimensions: 11 x 9
Bedroom 5
- Features: Carpet
- Level: Upper
- Area: 90
- Dimensions: 10 x 9
Bathroom 1
- Features: Ceramic
- Level: Upper
- Area: 91
- Dimensions: 13 x 7
Bathroom 2
- Features: Vinyl
- Level: Upper
- Area: 56
- Dimensions: 8 x 7
Bathroom 3
- Features: Vinyl
- Level: Lower
- Area: 48
- Dimensions: 8 x 6
Dining room
- Features: Carpet
- Level: Entry
- Area: 120
- Dimensions: 12 x 10
Family room
- Features: Carpet
- Level: Entry
- Area: 322
- Dimensions: 23 x 14
Kitchen
- Features: Vinyl
- Level: Entry
- Area: 108
- Dimensions: 12 x 9
Living room
- Features: Carpet
- Level: Entry
- Area: 204
- Dimensions: 17 x 12
Office
- Level: Lower
- Area: 110
- Dimensions: 11 x 10
Heating
- Forced Air, Natural Gas
Cooling
- Ceiling Fan(s), Central Air
Appliances
- Included: Dishwasher, Disposal, Microwave, Range/Oven, Refrigerator, Gas Water Heater
- Laundry: First Floor Laundry, Entry
Features
- Walk-In Closet(s)
- Flooring: Vinyl, Carpet, Ceramic Tile
- Basement: Finished,Concrete
- Number of fireplaces: 1
- Fireplace features: Electric
Interior area
- Total structure area: 2,979
- Total interior livable area: 2,784 sqft
- Finished area above ground: 2,304
- Finished area below ground: 480
Property
Parking
- Total spaces: 2
- Parking features: 2 Spaces, Garage, Driveway, Attached, Electric in Garage, Garage Door Opener, Direct Access
- Attached garage spaces: 2
Features
- Levels: Two
- Stories: 2
- Patio & porch: Deck, Porch
- Exterior features: Sidewalks
- Fencing: Fenced
- Frontage type: Road
- Frontage length: 80
Lot
- Size: 10,454 Square Feet
- Dimensions: 80 x 125
- Features: Subdivision, Platted
Details
- Additional structures: Shed(s)
- Parcel number: 5525557023
- Zoning description: Residential
- Special conditions: Private
Construction
Type & style
- Home type: SingleFamily
- Architectural style: Colonial
- Property subtype: Single Family Residence
Materials
- Brick, Vinyl Siding
- Foundation: Basement, Concrete Perimeter
Condition
- New construction: No
- Year built: 1969
Utilities & green energy
- Sewer: Public Sanitary
- Water: Public
- Utilities for property: Cable/Internet Avail.
Community & HOA
Community
- Subdivision: East Flushing Estates No 2
HOA
- Has HOA: No
Location
- Region: Flushing
Financial & listing details
- Price per square foot: $90/sqft
- Tax assessed value: $274,000
- Annual tax amount: $3,176
- Date on market: 1/8/2025
- Cumulative days on market: 36 days
- Listing agreement: Exclusive Right To Sell
- Listing terms: Cash,Conventional,FHA,VA Loan
- Road surface type: Paved
Price history
| Date | Event | Price |
|---|---|---|
| 3/20/2025 | Sold | $250,000+0%$90/sqft |
Source:  MiRealSource #50164118 Report a problem MiRealSource #50164118 Report a problem | ||
| 2/13/2025 | Pending sale | $249,900$90/sqft |
Source: MiRealSource #50164118 Report a problem | ||
| 2/11/2025 | Price change | $249,900-2%$90/sqft |
Source: MiRealSource #50164118 Report a problem | ||
| 1/8/2025 | Listed for sale | $254,900$92/sqft |
Source: MiRealSource #50164118 Report a problem | ||
Public tax history
| Year | Property taxes | Tax assessment |
|---|---|---|
| 2025 | $3,176 +4.1% | $137,000 +9.4% |
| 2024 | $3,052 | $125,200 +10.7% |
| 2023 | -- | $113,100 +10.1% |
| 2022 | -- | $102,700 +8.9% |
| 2021 | -- | $94,300 +5.7% |
| 2020 | -- | $89,200 +32% |
| 2019 | -- | $67,600 +11.2% |
| 2018 | $2,364 | $60,800 +1.5% |
| 2017 | $2,364 +0.5% | $59,900 +13.1% |
| 2016 | $2,353 | $52,958 |
| 2015 | $2,353 | -- |
| 2012 | -- | $57,100 -4.7% |
| 2011 | -- | $59,900 +2.6% |
| 2010 | -- | $58,400 -26.8% |
| 2008 | $475 | $79,800 -13.4% |
| 2006 | -- | $92,200 +6.8% |
| 2005 | -- | $86,300 +9% |
| 2004 | -- | $79,200 |
| 2003 | -- | $79,200 |
| 2002 | $1,190 +0.2% | $79,200 +5.9% |
| 2001 | $1,187 +5.6% | $74,800 +5.9% |
| 2000 | $1,124 | $70,600 |
Find assessor info on the county website
Neighborhood: 48433
Nearby homes
- $264,500-- bd2 ba2.1k sqft1337 Robinwood Dr, Flushing, MI 48433Off Market
- $251,5004 bd2 ba1.6k sqft221 Beechwood Ct, Flushing, MI 48433Off Market
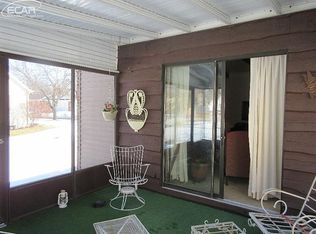
- $215,0003 bd2 ba1.6k sqft225 Beechwood Ct, Flushing, MI 48433Sold
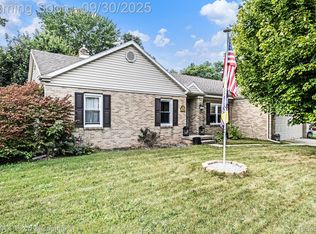
- $250,5003 bd3 ba1.6k sqft200 Cedarwood Dr, Flushing, MI 48433Off Market
- $231,800-- bd2 ba1.2k sqft229 Beechwood Ct, Flushing, MI 48433Off Market
- $264,6004 bd3 ba2k sqft206 Cedarwood Dr, Flushing, MI 48433Off Market
- $200,700-- bd1 ba1.4k sqft1340 Robinwood Dr, Flushing, MI 48433Off Market
- $252,0004 bd2 ba1.8k sqft1344 Robinwood Dr, Flushing, MI 48433Off Market
Nearby schools
GreatSchools rating
- 7/10Springview Elementary SchoolGrades: 1-6Distance: 0.6 mi
- 6/10Flushing Middle SchoolGrades: 6-8Distance: 1.3 mi
- 7/10Flushing High SchoolGrades: 8-12Distance: 1.4 mi
Schools provided by the listing agent
- District: Flushing Community Schools
Source: MiRealSource. This data may not be complete. We recommend contacting the local school district to confirm school assignments for this home.
Get a cash offer in 3 minutes
Find out how much your home could sell for in as little as 3 minutes with a no-obligation cash offer.
Estimated market value
$275,500
Get a cash offer in 3 minutes
Find out how much your home could sell for in as little as 3 minutes with a no-obligation cash offer.
Estimated market value
$275,500
- Michigan
- Genesee County
- Flushing
- 48433
- 1341 Robinwood Dr
