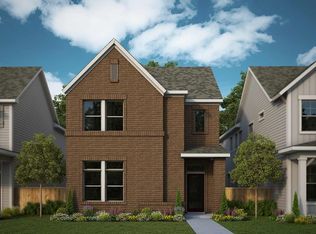
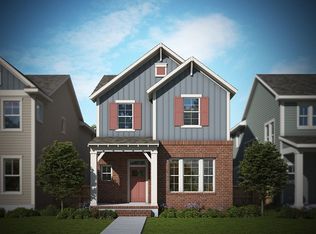
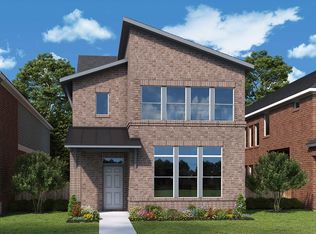
Come home to your beautiful nearly new built David Weekly home in the award winning Harvest community situated in Argyle ISD! Pet-lovers and allergy sufferers, we got you! You wont find a stitch of carpet in this thoughtfully floored home. Work from home? We have the perfect light and bright double window space for you right off the entry. Also great for bird watching and catching your Amazon delivery driver show up with your recent late night impulse purchase. It includes doors, so maybe a second living area, gaming arena, or playroom would be a great use of the space for you. After finding it's perfect use proceed into the free flowing layout of the kitchen, dining, and living areas. The spacious kitchen has a large quartz eat at island, gas cooktop, built-in microwave, large oven and a Whirlpool refrigerator to complete the needed appliances. Never run out of counter space in this spacious kitchen and there's ample storage for all your beloved items. Oh, and don't miss the mud wall right off your 3 car garage. We all need a place to hang our hat when we arrive home! Am I right? There is such an abundance of natural light and open space in your new living room that you may never have to turn on a light bulb during the day! Mosey upstairs to an adorable loft that can be useful for whatever your heart desires. The primary ensuite, spilt from your secondary bedrooms, includes a sitting area under the windows which is perfect for reading your favorite novel, or scrolling on the socials. An ensuite bath with large counter space, separate shower, garden tub, and large walk in closet. And duel sinks so you don't have to get their toothpaste in yours! A backyard big enough for puppy and play but small enough to not take up your weekends with lawn maintenance. And a precious patio to keep calm and grill on! EV charger, washer, dryer conveys. So much to love why wait for a new build finish out when you can move right into this perfect turn-key property meant just for you!
Sold
Price history
| Date | Event | Price |
|---|---|---|
| 7/31/2026 | Sold | -- |
Source: NTREIS #21288740 Report a problem | ||
| 7/21/2026 | Pending sale | $435,000$194/sqft |
Source: NTREIS #21288740 Report a problem | ||
| 7/15/2026 | Contingent | $435,000$194/sqft |
Source: NTREIS #21288740 Report a problem | ||
| 6/24/2026 | Price change | $435,000-5.4%$194/sqft |
Source: NTREIS #21288740 Report a problem | ||
| 6/5/2026 | Listed for sale | $460,000-3.2%$205/sqft |
Source: NTREIS #21288740 Report a problem | ||
| 8/25/2023 | Sold | -- |
Source: NTREIS #20272243 Report a problem | ||
| 6/12/2023 | Pending sale | $475,370$212/sqft |
Source: NTREIS #20272243 Report a problem | ||
| 5/30/2023 | Price change | $475,370+0.1%$212/sqft |
Source: NTREIS #20272243 Report a problem | ||
| 5/25/2023 | Price change | $475,100-3.1%$212/sqft |
Source: NTREIS #20272243 Report a problem | ||
| 3/6/2023 | Price change | $490,100-4.7%$219/sqft |
Source: NTREIS #20272243 Report a problem | ||
| 3/5/2023 | Listed for sale | $514,372$229/sqft |
Source:  David Weekley Homes Report a problem David Weekley Homes Report a problem | ||
Get a cash offer in 3 minutes
Find out how much your home could sell for in as little as 3 minutes with a no-obligation cash offer.
Estimated market value
$438,000
