Come see this beautifully maintained home in quiet neighborhood near ACU with large backyard and mature shade trees. Vaulted and beamed ceiling with fireplace in living room, three nicely sized bedrooms, and two bathrooms. Plus, second living area with fireplace offers the perfect space for playing games, watching movies, and more fun! Many built-ins throughout provide abundant storage. With fresh paint, custom woodwork in entryway, new luxury vinyl flooring, updated fixtures, and ceiling fans throughout, this home is move-in ready for a new family. All appliances convey including oversized deep freezer, washer and newer dryer, newer double oven stainless steel range, and large stainless steel refrigerator. Also, has a detached one car garage with alley access. Lifetime warranty on epoxy coated incoming water lines transferrable to new owner.
Sold
Price Unknown
1341 Ruswood Dr, Abilene, TX 79601
3beds
1,980sqft
Single Family Residence
Built in 1976
9,104 Square Feet Lot
$260,800 Zestimate®
$--/sqft
$3,183 Estimated rent
Home value
$260,800
$248,000 - $276,000
$3,183/mo
Zestimate® history
Owner options
List your home for rent
$3,183/mo
Rent Zestimate®
Find your next renter with Zillow Rental Manager. Plus, with online applications, you can quickly screen prospective tenants – for free.
$3,183/mo
Rent Zestimate®
Refinance and save
Refinancing to a lower rate could help reduce your monthly payments and save thousands over the life of the loan.
Explore your selling options
Work with a Zillow partner agent
Leverage their expertise and Zillow's premium Showcase listings to get your home seen by more buyers.
Get startedList with your own agent
Get your home in front of millions of buyers by listing it on Zillow.
Learn how to do itSell it yourself
Take full control of how buyers see your home on Zillow by listing For Sale by Owner (FSBO).
List your homeWhat's special
Detached one car garageLarge backyardSized bedroomsFresh paintNewer dryerVaulted and beamed ceilingCustom woodwork
Zillow last checked:
Listing updated:
Listed by:
Jackie Smith 0561808 325-513-5992,
Coldwell Banker Apex, REALTORS 325-690-4000,
Jane Lane 0638371 325-370-0897,
Coldwell Banker Apex, REALTORS
Bought with:
Connor Carlton
Ekdahl Real Estate STAMFORD
Source: NTREIS,MLS#: 20395471
Facts & features
Interior
Bedrooms & bathrooms
- Bedrooms: 3
- Bathrooms: 2
- Full bathrooms: 2
Primary bedroom
- Level: First
- Dimensions: 16 x 15
Bedroom
- Level: First
- Dimensions: 12 x 11
Bedroom
- Dimensions: 16 x 11
Dining room
- Level: First
- Dimensions: 14 x 10
Kitchen
- Level: First
- Dimensions: 13 x 8
Living room
- Features: Fireplace
- Level: First
- Dimensions: 24 x 14
Living room
- Features: Fireplace
- Level: First
- Dimensions: 20 x 19
Utility room
- Level: First
- Dimensions: 7 x 6
Heating
- Central, Electric
Cooling
- Central Air, Ceiling Fan(s), Electric
Appliances
- Included: Dishwasher, Electric Range, Refrigerator
Features
- High Speed Internet, Cable TV, Vaulted Ceiling(s), Walk-In Closet(s)
- Flooring: Carpet, Luxury Vinyl Plank
- Has basement: No
- Number of fireplaces: 2
- Fireplace features: Wood Burning
Interior area
- Total interior livable area: 1,980 sqft
Property
Parking
- Total spaces: 1
- Parking features: Alley Access, Door-Single, Driveway, On Street
- Garage spaces: 1
- Has uncovered spaces: Yes
Features
- Levels: One
- Stories: 1
- Patio & porch: Covered
- Pool features: None
- Fencing: Wood
Lot
- Size: 9,104 Square Feet
- Features: Interior Lot, Few Trees
Details
- Parcel number: 34637
Construction
Type & style
- Home type: SingleFamily
- Architectural style: Traditional,Detached
- Property subtype: Single Family Residence
Materials
- Brick
- Foundation: Slab
- Roof: Composition
Condition
- Year built: 1976
Utilities & green energy
- Sewer: Public Sewer
- Water: Public
- Utilities for property: Sewer Available, Water Available, Cable Available
Community & HOA
Community
- Security: Security System
- Subdivision: Radford Hills
HOA
- Has HOA: No
Location
- Region: Abilene
Financial & listing details
- Tax assessed value: $190,630
- Annual tax amount: $4,864
- Date on market: 8/21/2023
- Cumulative days on market: 89 days
- Listing terms: Cash,Conventional,FHA,VA Loan
- Exclusions: Curtains in children's bedrooms.
- Road surface type: Asphalt
Price history
| Date | Event | Price |
|---|---|---|
| 11/17/2023 | Sold | -- |
Source: NTREIS #20395471 Report a problem | ||
| 11/5/2023 | Pending sale | $204,900$103/sqft |
Source: NTREIS #20395471 Report a problem | ||
| 10/29/2023 | Contingent | $204,900$103/sqft |
Source: NTREIS #20395471 Report a problem | ||
| 10/23/2023 | Price change | $204,900-6.4%$103/sqft |
Source: NTREIS #20395471 Report a problem | ||
| 10/17/2023 | Listed for sale | $219,000$111/sqft |
Source: NTREIS #20395471 Report a problem | ||
| 10/12/2023 | Contingent | $219,000$111/sqft |
Source: NTREIS #20395471 Report a problem | ||
| 10/4/2023 | Price change | $219,000-4.4%$111/sqft |
Source: NTREIS #20395471 Report a problem | ||
| 9/26/2023 | Price change | $229,000-5.4%$116/sqft |
Source: NTREIS #20395471 Report a problem | ||
| 9/9/2023 | Price change | $242,000-2.8%$122/sqft |
Source: NTREIS #20395471 Report a problem | ||
| 8/1/2023 | Listed for sale | $249,000+81.1%$126/sqft |
Source: NTREIS #20395471 Report a problem | ||
| 10/28/2013 | Sold | -- |
Source: Agent Provided Report a problem | ||
| 10/3/2013 | Listed for sale | $137,500$69/sqft |
Source: Coldwell Banker Panian & Mash, REALTORS #12034236 Report a problem | ||
Public tax history
| Year | Property taxes | Tax assessment |
|---|---|---|
| 2025 | $2,645 -26.7% | $190,630 -12% |
| 2024 | $3,609 +4.8% | $216,526 +2.7% |
| 2023 | $3,444 -14.1% | $210,741 +10% |
| 2022 | $4,007 | $191,583 +10% |
| 2021 | -- | $174,166 +10% |
| 2020 | $3,628 +3.6% | $158,333 +4.8% |
| 2019 | $3,503 +11.5% | $151,031 +2% |
| 2018 | $3,142 | $148,131 +2.4% |
| 2017 | $3,142 +11.6% | $144,640 +6.5% |
| 2016 | $2,815 +2.8% | $135,841 +1.5% |
| 2015 | $2,739 | $133,814 +2.6% |
| 2014 | $2,739 | $130,448 +6.4% |
| 2013 | -- | $122,601 +2.2% |
| 2012 | -- | $119,978 +0% |
| 2011 | -- | $119,921 +1.5% |
| 2010 | -- | $118,104 |
| 2009 | -- | $118,104 |
| 2008 | -- | $118,104 +3.4% |
| 2007 | -- | $114,246 +5% |
| 2006 | -- | $108,800 +99.3% |
| 2005 | -- | $54,584 -31.8% |
| 2004 | -- | $80,019 +5.5% |
| 2003 | -- | $75,862 |
Find assessor info on the county website
Neighborhood: East Highway 80
Nearby homes
- $257,3003 bd2 ba1.9k sqft1349 Ruswood Dr, Abilene, TX 79601Off Market
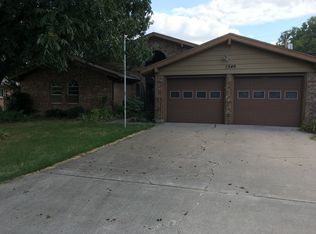
- $--3 bd2 ba1.6k sqft1333 Ruswood Dr, Abilene, TX 79601Sold
- $66,149-- bd-- ba-- sqft1333 Ruswood Dr, Abilene, TX 79601Off Market
- $253,7003 bd2 ba1.6k sqft1333 Ruswood Dr, Abilene, TX 79601Off Market
- $247,300-- bd2 ba1.7k sqft1334 Piedmont Dr, Abilene, TX 79601Off Market
- $265,300-- bd2 ba2.1k sqft1325 Ruswood Dr, Abilene, TX 79601Off Market
- $287,6003 bd2 ba2.3k sqft1342 Piedmont Dr, Abilene, TX 79601Off Market
- $273,500-- bd2 ba1.8k sqft1357 Ruswood Dr, Abilene, TX 79601Off Market
Nearby schools
GreatSchools rating
- 5/10Taylor Elementary SchoolGrades: K-5Distance: 0.4 mi
- 5/10Craig Middle SchoolGrades: 6-8Distance: 1.2 mi
- 5/10Abilene High SchoolGrades: 9-12Distance: 3.2 mi
Schools provided by the listing agent
- Elementary: Taylor
- Middle: Craig
- High: Abilene
- District: Abilene ISD
Source: NTREIS. This data may not be complete. We recommend contacting the local school district to confirm school assignments for this home.
- Texas
- Taylor County
- Abilene
- 79601
- East Highway 80
- 1341 Ruswood Dr
Nearby cities
Nearby neighborhoods
Nearby zip codes
Other Abilene Topics
