Skip main navigation
Off market
  • $469,800

    1341 S Evergreen Ave, Arlington Heights, IL 60005

    3beds
    1,725sqft
    SingleFamily
    Built in 1968
    4,791 Square Feet Lot
    $469,800 Zestimate®
    $272/sqft
    $3,221 Estimated rent

    Home value

    $469,800

    $446,000 - $493,000

    $3,221/mo

    Zestimate® history
    Loading
    Loading...

    Owner options

    List your home for rent

    $3,221/mo

    Rent Zestimate®

    Find your next renter with Zillow Rental Manager. Plus, with online applications, you can quickly screen prospective tenants – for free.

    Learn more

    $3,221/mo

    Rent Zestimate®

    Refinance and save

    $3,367/mo

    Est. payment

    Refinancing to a lower rate could help reduce your monthly payments and save thousands over the life of the loan.

    See today's rates

    $3,367/mo

    Est. payment

    Explore your selling options

    Work with a Zillow partner agent

    Leverage their expertise and Zillow's premium Showcase listings to get your home seen by more buyers.

    Get started

    List with your own agent

    Get your home in front of millions of buyers by listing it on Zillow.

    Learn how to do it

    Sell it yourself

    Take full control of how buyers see your home on Zillow by listing For Sale by Owner (FSBO).

    List your home

    What's special

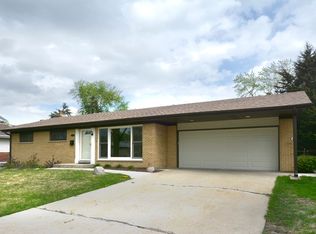
    Nestled in One of Arlington Heights Nicest and Friendliest Neighborhoods. This Darling 3 Bedroom, 2 Bath, Family Room, and a 2 Car Garage. The Home Offers Plenty of Natural Light with Its Western Exposure Highlighted by a Bank of Windows in Your Living and Dining Room. You'll love the Newly and Professionally Installed High-End Vinyl Plank Flooring Throughout the Main Level, and New Carpet in the Family Room, Stairs and Hall. The Kitchen Features a Newly Installed Subway Tile Backsplash, New Vent Hood, Newer Dishwasher, Refrigerator, Faucet, and Gas Stove Top. Relax at the End of a Long Day in the Lower-Level Family Room with a Convenient Work from Home or e-learning Space. Windows in The Lower Level and Kitchen Were Replaced in 2016. Furnace and Central Air Replaced in 2015. Enjoy Your Backyard Which was Newly Sodded, and Offers Room for a Nice Patio, Play Space, and Garden in the Summer. The Front Yard was Regraded and Sodded in 2020. A Large Concrete Crawl Space is Under the Entire Main Floor, Gives You So Much Storage Space and is Equipped with a Sump Pump, but this Home Sits High on the Street and Has Always Been Dry. New Garage Entry Door Was Just Replaced. Super Location, Walking Distance to 3 Parks, Pool, and Park District Building. Great for Biking Throughout to Enjoy the Close-Knit Community that Represents this Neighborhood. Walk, Bike, or Drive Just North to Wonderful Downtown Arlington Heights, and Hop on Board the Metra to the Loop. Head West to Busse Woods One of the Largest Area Forest Preserves with Nearly 13 Miles of Paved Trails. Minutes South to I90, and a Quick Drive to O'Hare. So Close to Arlington Lakes Golf Club, NW Community Hospital, and Woodfield and the Streets of Woodfield Along with All the Stores, Restaurants, Fitness Clubs and So Much More. Don't Forget the Top-Rated District 25 Schools and 214 High School.

    This property is off market, which means it's not currently listed for sale or rent on Zillow. This may be different from what's available on other websites or public sources.

    Facts & features

    Interior

    Bedrooms & bathrooms
    • Bedrooms: 3
    • Bathrooms: 2
    • Full bathrooms: 2
    Heating
    • Forced air, Gas
    Cooling
    • Central
    Appliances
    • Included: Dishwasher, Dryer, Range / Oven, Refrigerator, Washer
    Features
    • Flooring: Tile, Carpet, Linoleum / Vinyl
    • Basement: Finished
    Interior area
    • Total interior livable area: 1,725 sqft

    Property

    Parking
    • Total spaces: 2
    • Parking features: Garage - Detached
    Features
    • Exterior features: Vinyl, Brick
    Lot
    • Size: 4,791 Square Feet
    Details
    • Parcel number: 0809229010

    Construction

    Type & style
    • Home type: SingleFamily
    Materials
    • Frame
    • Roof: Other
    Condition
    • Year built: 1968

    Community & HOA

    Location
    • Region: Arlington Heights

    Financial & listing details

    • Price per square foot: $272/sqft
    • Tax assessed value: $300,000
    • Annual tax amount: $8,655

    Price history

    DateEventPrice
    4/30/2021Sold$308,500-2.1%$179/sqft
    Source: MRED as distributed by MLS GRID #10997925 Report a problem
    3/10/2021Pending sale$315,000$183/sqft
    Source: RE/MAX At Home #10997925 Report a problem
    3/10/2021Contingent$315,000$183/sqft
    Source: MRED as distributed by MLS GRID #10997925 Report a problem
    2/18/2021Listed for sale$315,000+30.2%$183/sqft
    Source: MRED as distributed by MLS GRID #10997925 Report a problem
    6/25/2015Sold$242,000-3.2%$140/sqft
    Source: MRED as distributed by MLS GRID #08905228 Report a problem
    5/1/2015Pending sale$249,900$145/sqft
    Source: RE/MAX Suburban #08905228 Report a problem
    3/28/2015Price change$249,900-3.8%$145/sqft
    Source: RE/MAX Suburban #08874385 Report a problem
    3/18/2015Pending sale$259,900$151/sqft
    Source: RE/MAX Suburban #08849640 Report a problem
    3/1/2015Price change$259,900-3.7%$151/sqft
    Source: RE/MAX Suburban #08849640 Report a problem
    2/18/2015Price change$269,900-3.6%$156/sqft
    Source: RE/MAX Suburban #08849640 Report a problem
    1/29/2015Listed for sale$279,900+4.6%$162/sqft
    Source: RE/MAX Suburban #08849640 Report a problem
    4/21/2010Sold$267,500-9.9%$155/sqft
    Source: Public Record Report a problem
    1/10/2010Listing removed$297,000$172/sqft
    Source: TARABEIN INC. D/BA RE/MAX AT HOME #07355168 Report a problem
    10/16/2009Listed for sale$297,000+23.5%$172/sqft
    Source: TARABEIN INC. D/BA RE/MAX AT HOME #07355168 Report a problem
    7/8/2002Sold$240,500$139/sqft
    Source: Public Record Report a problem

    Public tax history

    YearProperty taxesTax assessment
    2024$8,655 +5.2%$30,000
    2023$8,228 +3.8%$30,000
    2022$7,925 +23.8%$30,000 +22.2%
    2021$6,401 +1.6%$24,552
    2020$6,303 -0.8%$24,552 -11%
    2019$6,357 -10%$27,587 +0.1%
    2018$7,060 +0.9%$27,564
    2017$6,995 -6%$27,564
    2016$7,438 +3%$27,564 +13%
    2015$7,221 +3%$24,394
    2014$7,012 +2.6%$24,394
    2013$6,834 -6.3%$24,394 -13.1%
    2012$7,294 +4.8%$28,086
    2011$6,957 +28%$28,086
    2010$5,436 -2.2%$28,086 -8%
    2009$5,556 +12.4%$30,539 -7%
    2008$4,945 +14.6%$32,837
    2007$4,316 -1.3%$32,837 +32.9%
    2006$4,373 +9.1%$24,717
    2005$4,007 +6.7%$24,717
    2004$3,753 -3.7%$24,717 +24.6%
    2003$3,898 +3.1%$19,831
    2002$3,781 -0.5%$19,831
    2001$3,798 +1.9%$19,831 +6.1%
    2000$3,727 +0%$18,695
    1999$3,726 $18,695
    Find assessor info on the county website

    Neighborhood: 60005

    Nearby schools

    GreatSchools rating
    Schools provided by the listing agent
    • Elementary: Dryden Elementary School
    • Middle: SOUTH MIDDLE SCHOOL
    • High: Rolling Meadows High School
    • District: 214

    Source: The MLS. This data may not be complete. We recommend contacting the local school district to confirm school assignments for this home.

    Get a cash offer in 3 minutes
    Find out how much your home could sell for in as little as 3 minutes with a no-obligation cash offer.
    Estimated market value
    $469,800
    Get a cash offer in 3 minutes
    Find out how much your home could sell for in as little as 3 minutes with a no-obligation cash offer.
    Estimated market value
    $469,800