Skip main navigation
Coming soon 07/21
  • Listed by: eXp Realty of Southern California, Inc • Yulree Tio • Contact: 888-584-9427
    $988,000

    1341 S Garnsey St, Santa Ana, CA 92707

    4beds
    1,401sqft
    : 
    Loading
    Get pre-qualified
    Single Family Residence
    Built in 1926
    6,175 Square Feet Lot
    $977,000 Zestimate®
    $705/sqft
    $-- HOA

    What's special

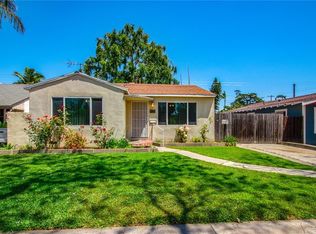
    Character, charm and curb appeal all come together in this charming Spanish Bungalow tucked into the heart of historic WILSHIRE SQUARE neighborhood, one of Santa Ana’s most established, highly desirable communities. Exceptional curb appeal greets you from the street: a long, gated driveway finished with pavers leads past drought-tolerant landscaping filled with succulents and California natives, framing classic SPANISH BUNGALOW architecture and a DETACHED GARAGE. Inside, this well-maintained, MOVE-IN READY home features a RECENTLY REPLACED ROOF, UPDATED BATHROOMS, and fresh interior and exterior paint throughout. The functional 4-BEDROOM, 2-BATHROOM layout places the bathrooms on opposite ends of the home for privacy, with one featuring a walk-in shower and the other a shower/tub combo, plus a dedicated laundry/mudroom. Out back, the expansive lot is a gardener's dream, with mature avocado, citrus, and stone fruit trees, dragon fruit, and additional edible landscaping, plus plenty of room for raised garden beds, entertaining, or future expansion. The detached garage offers exciting ADU CONVERSION POTENTIAL, ideal for rental income, multigenerational living, or a private studio. Wilshire Square is known for its friendly, tight-knit community and strong pride of ownership, with an active Neighborhood Association hosting parades, concerts, movie nights, and other community events throughout the year, all WITHOUT HOA DUES OR HOA RESTRICTIONS. Residential permit parking helps keep street parking reserved for neighbors. Homes RARELY come on the market in this sought-after pocket, and INVENTORY LIKE THIS DOESN'T LAST. Centrally located, you're approximately 10 minutes from South Coast Plaza, 15 minutes from John Wayne Airport, and just minutes from the 5, 55, and 405 freeways.
    2 days
    |
    288
    |
    24
    |

    Zillow last checked:

    Listing updated:

    Listed by:

    Yulree Tio DRE #02165512 602-828-7381,

    eXp Realty of Southern California, Inc,

    Kai Kim DRE #02040060 626-202-3381,

    eXp Realty of Southern California, Inc

    Source: CRMLS,MLS#: OC26156391MLS LogoOriginating MLS: California Regional MLS

    Loading...

      Facts & features

      Interior

      Bedrooms & bathrooms
      • Bedrooms: 4
      • Bathrooms: 2
      • Full bathrooms: 2
      • Main level bathrooms: 2
      • Main level bedrooms: 4
      Rooms
      • Room types: Bedroom, Great Room, Kitchen, Laundry, Living Room, Primary Bedroom
      Primary bedroom
      • Features: Main Level Primary
      Bedroom
      • Features: Bedroom on Main Level
      Bathroom
      • Features: Bidet, Bathroom Exhaust Fan, Bathtub, Separate Shower, Tub Shower, Upgraded
      Kitchen
      • Features: Granite Counters, Kitchen/Family Room Combo
      Heating
      • Combination
      Cooling
      • Electric, Wall/Window Unit(s)
      Appliances
      • Included: Dishwasher, Gas Oven, Gas Range, Microwave, Refrigerator, Dryer, Washer
      • Laundry: Gas Dryer Hookup, Inside, Laundry Room
      Features
      • Built-in Features, Eat-in Kitchen, Granite Counters, Open Floorplan, Bedroom on Main Level, Main Level Primary
      • Flooring: Tile, Vinyl
      • Windows: Double Pane Windows, ENERGY STAR Qualified Windows
      • Has fireplace: No
      • Fireplace features: None
      • Common walls with other units/homes: No Common Walls
      Interior area
      • Total interior livable area: 1,401 sqft

      Property

      Parking
      • Total spaces: 1
      • Parking features: Direct Access, Driveway Level, Door-Single, Garage Faces Front, Garage, Garage Door Opener, Gated, Paved, RV Access/Parking
      • Attached garage spaces: 1
      Features
      • Levels: One
      • Stories: 1
      • Entry location: Front
      • Patio & porch: Brick, Front Porch, Open, Patio
      • Exterior features: Awning(s)
      • Pool features: None
      • Spa features: None
      • Fencing: Block,Excellent Condition
      • Has view: Yes
      • View description: Trees/Woods
      Lot
      • Size: 6,175 Square Feet
      • Features: 0-1 Unit/Acre, Back Yard, Desert Front, Front Yard, Garden, Landscaped, Paved, Sprinklers None, Walkstreet, Yard
      Details
      • Parcel number: 01311211
      • Special conditions: Standard

      Construction

      Type & style
      • Home type: SingleFamily
      • Architectural style: Bungalow,Spanish
      • Property subtype: Single Family Residence
      Materials
      • Foundation: Raised
      • Roof: Flat,Spanish Tile
      Condition
      • Updated/Remodeled,Turnkey
      • New construction: No
      • Year built: 1926

      Utilities & green energy

      • Electric: Standard
      • Sewer: Public Sewer
      • Water: Public
      • Utilities for property: Electricity Available, Natural Gas Available, Natural Gas Connected, Water Available, Water Connected
      Green energy
      • Energy efficient items: Windows

      Community & HOA

      Community
      • Features: Curbs, Park, Suburban, Sidewalks
      • Security: Security System, Carbon Monoxide Detector(s), Smoke Detector(s)
      Location
      • Region: Santa Ana

      Financial & listing details

      • Price per square foot: $705/sqft
      • Tax assessed value: $450,968
      • Annual tax amount: $5,372
      • Date on market: 7/18/2026
      • Listing terms: Cash,Conventional
      • Inclusions: Washer, Dryer, Microwave, Refrigerator, Bidet
      • Road surface type: Paved

        Estimated market value

        $977,000

        $918,000 - $1.04M

        $4,525/mo

        Price history

        DateEventPrice
        4/27/2011Sold$352,000+0.9%$251/sqft
        Source: Public Record Report a problem
        4/13/2011Listed for sale$349,000+45.4%$249/sqft
        Source: Akash Realty #P777117 Report a problem
        2/2/2011Sold$240,000$171/sqft
        Source: Public Record Report a problem
        12/10/2010Listed for sale$240,000-24.1%$171/sqft
        Source: Seven Gables Real Estate #P762233 Report a problem
        7/15/2010Sold$316,000-4.2%$226/sqft
        Source: Public Record Report a problem
        7/8/2010Listed for sale$330,000$236/sqft
        Source: Mission Equity Management #S623916 Report a problem

        Public tax history

        YearProperty taxesTax assessment
        2025$5,372 +2.7%$450,968 +2%
        2024$5,230 +1%$442,126 +2%
        2023$5,179 +1%$433,457 +2%
        2022$5,125 +2.4%$424,958 +2%
        2021$5,006 -0.2%$416,626 +1%
        2020$5,016 $412,355 +2%
        2019$5,016 +2%$404,270 +2%
        2018$4,918 +4.8%$396,344 +2%
        2017$4,690 $388,573 +2%
        2016$4,690 +2%$380,954 +1.5%
        2015$4,598 +3%$375,232 +2%
        2014$4,462 $367,882 +0.5%
        2013-- $366,220 +4%
        2012-- $352,000 +6.5%
        2011-- $330,668
        2010-- $330,668 +4.6%
        2009-- $316,000 -0.8%
        2008-- $318,585
        2007-- $318,585 +2%
        2006-- $312,339 +49.2%
        2005-- $209,320 +2%
        2004-- $205,216 +1.9%
        2003-- $201,455 +2%
        2002-- $197,505 +2%
        2001$2,003 +12.5%$193,633 +15.1%
        2000$1,781 $168,300
        Find assessor info on the county website

        Monthly payment

        Est. payment

        Payment breakdown

        Explore the cost of this home by adjusting the details. Changes won't be saved.
        All calculations are estimates and provided by Zillow, Inc. for informational purposes only. Actual amounts may vary.
        HOA fees may include property taxes on listings classified as Co-Ops. Contact the listing agent and/or owner for fee details.
        Mortgage interest rates are dependent on a number of factors, including credit score, down payment, and repayment length. Interest rate data provided by Zillow Group Marketplace, Inc. as of 1/1/1970 from various mortgage lenders with which we have lead or other similar arrangements; the Estimated Payment is an average of those rates.
        See how much you could borrow to make a competitive offer.

        Climate risks

        Neighborhood: Wilshire Square

        Getting around

        74 / 100
        Very Walkable
        47 / 100
        Some Transit
        57 / 100
        Bikeable

        Nearby schools

        GreatSchools rating

        A local agent can set up tours, give advice and negotiate with sellers.

        Browse local experts

        Similar homes

            • Local buyer's agents are ready to help