This is an incredible opportunity to own an exquisite semi-custom, solid brick ranch built by Bill Wall, located in a beautifully maintained, private gated community. Homes here rarely come available! Enjoy maintenance-free living in this pristine 3-bedroom, 3-bath home with a great-room style floorplan and a professionally finished basement. Lovingly cared for, the entire home has been impeccably maintained.The wide-open layout with vaulted ceilings welcomes you with gleaming hardwood floors throughout most of the main level. The spacious great room features a cozy gas fireplace with built-ins, opens to the kitchen, and overlooks the greenbelt. The kitchen has been updated with Corian countertops and a striking backsplash, and offers an island, abundant cabinetry with pull-out shelves, and a sunny breakfast nook. A large formal dining room sits just around the corner, perfect for gatherings. The vaulted primary suite includes a luxurious 5-piece bath with Jacuzzi tub and a huge walk-in closet. The main floor features a laundry/mud room with cabinets, a utility sink, and built-in shelving. Downstairs, the professionally finished basement offers a huge recreation room, a spacious/oversized bedroom with attached full bath, plus a large storage/workshop area with built-in cabinets—ideal for hobbies. There is also potential for a 4th bedroom in the main-level office, which already includes a closet. This home truly has it all: new roof (2024), 75 gallon water heater, whole house humidifier, quality solid brick construction, and a beautiful cul-de-sac location and spacious covered back patio with peaceful greenbelt views. HOA includes mowing, snow removal, private road maintenance, trash, and recycling—making life even easier. Conveniently located near grocery stores, shopping, dining, urgent care, bus and light rail services. Cherry Creek Schools! Walking distance to Village East Elementary and Canterbury Park. Seller offering 15 mo. home warranty with strong offer!
Sold for $585,000
$585,000
1341 S Lansing Court, Aurora, CO 80012
4beds
3,228sqft
Single Family Residence
Built in 2001
6,534 Square Feet Lot
$578,700 Zestimate®
$181/sqft
$3,513 Estimated rent
Home value
$578,700
$544,000 - $619,000
$3,513/mo
Zestimate® history
Owner options
List your home for rent
$3,513/mo
Rent Zestimate®
Find your next renter with Zillow Rental Manager. Plus, with online applications, you can quickly screen prospective tenants – for free.
$3,513/mo
Rent Zestimate®
Refinance and save
$3,556/mo
Est. payment
Refinancing to a lower rate could help reduce your monthly payments and save thousands over the life of the loan.
$3,556/mo
Est. payment
Explore your selling options
Work with a Zillow partner agent
Leverage their expertise and Zillow's premium Showcase listings to get your home seen by more buyers.
Get startedList with your own agent
Get your home in front of millions of buyers by listing it on Zillow.
Learn how to do itSell it yourself
Take full control of how buyers see your home on Zillow by listing For Sale by Owner (FSBO).
List your homeWhat's special
Zillow last checked:
Listing updated:
Listed by:
Brenda Harris 719-322-5234,
HomeSmart
Bought with:
Beth Lindsay, 100101400
HomeSmart
Source: REcolorado as distributed by MLS GRID,MLS#: 8910425
Facts & features
Interior
Bedrooms & bathrooms
- Bedrooms: 4
- Bathrooms: 3
- Full bathrooms: 2
- 1/2 bathrooms: 1
- Main level bathrooms: 2
- Main level bedrooms: 3
Bedroom
- Description: Primary Retreat With Vaulted Ceilings, 5-Piece Bath Including Jacuzzi Tub, And A Spacious Walk-In Closet.
- Features: Primary Suite
- Level: Main
- Area: 210 Square Feet
- Dimensions: 14 x 15
Bedroom
- Description: Secondary Bedroom Is On Opposite End Of The Home From The Master
- Level: Main
- Area: 132 Square Feet
- Dimensions: 12 x 11
Bedroom
- Description: 3rd Basement Bedroom With Adjoining Full Bath
- Level: Basement
- Area: 210 Square Feet
- Dimensions: 15 x 14
Bedroom
- Level: Main
- Area: 132 Square Feet
- Dimensions: 11 x 12
Bathroom
- Description: 5-Piece Master Bath With Jacuzzi Tub
- Features: En Suite Bathroom
- Level: Main
Bathroom
- Description: Large Powder Bath On Main (Large Enough To Make It A Full Bath If You Choose)
- Level: Main
Bathroom
- Description: Full Bath Adjoining 3rd Basement Bedroom
- Level: Basement
Bonus room
- Description: Huge Recreation Room Or Family Room
- Level: Basement
- Area: 384 Square Feet
- Dimensions: 24 x 16
Dining room
- Description: Spacious Dinning Room Filled With Natural Light
- Level: Main
- Area: 130 Square Feet
- Dimensions: 13 x 10
Great room
- Description: Open Floor Plan With Vaulted Ceilings
- Level: Main
- Area: 196 Square Feet
- Dimensions: 14 x 14
Kitchen
- Description: Corian Counters With Updated Backsplash
- Level: Main
- Area: 204 Square Feet
- Dimensions: 17 x 12
Laundry
- Description: Large Laundry/Mud Room Off The Garage With Cabinets, Utility Sink And Storage Shelves
- Level: Main
- Area: 70 Square Feet
- Dimensions: 10 x 7
Office
- Description: Potential For 4th Bedroom (Has A Closet)
- Level: Main
- Area: 120 Square Feet
- Dimensions: 10 x 12
Utility room
- Description: Additional Rough-In For Bath In Unfinished Space As Well
Workshop
- Description: Huge Unfinished Area And Workshop With Cabinets
- Level: Basement
Heating
- Forced Air, Natural Gas
Cooling
- Central Air
Appliances
- Included: Cooktop, Dishwasher, Disposal, Dryer, Gas Water Heater, Humidifier, Microwave, Oven, Refrigerator, Self Cleaning Oven, Washer
Features
- Corian Counters, Five Piece Bath, High Ceilings, Kitchen Island, Open Floorplan, Primary Suite, Vaulted Ceiling(s), Walk-In Closet(s)
- Flooring: Carpet, Wood
- Windows: Bay Window(s), Double Pane Windows, Window Coverings
- Basement: Finished,Full
- Number of fireplaces: 1
- Fireplace features: Great Room
- Common walls with other units/homes: No Common Walls
Interior area
- Total structure area: 3,228
- Total interior livable area: 3,228 sqft
- Finished area above ground: 1,621
- Finished area below ground: 811
Property
Parking
- Total spaces: 2
- Parking features: Concrete
- Attached garage spaces: 2
Features
- Levels: One
- Stories: 1
- Patio & porch: Covered
- Exterior features: Lighting, Rain Gutters
- Fencing: None
Lot
- Size: 6,534 Square Feet
- Features: Cul-De-Sac, Irrigated, Landscaped, Sprinklers In Front, Sprinklers In Rear
- Residential vegetation: Grassed
Details
- Parcel number: 33641701
- Zoning: RES
- Special conditions: Standard
Construction
Type & style
- Home type: SingleFamily
- Architectural style: Traditional
- Property subtype: Single Family Residence
Materials
- Brick, Concrete
- Foundation: Concrete Perimeter
Condition
- Year built: 2001
Utilities & green energy
- Sewer: Public Sewer
- Water: Public
Community & HOA
Community
- Security: Carbon Monoxide Detector(s), Smart Cameras, Smart Security System, Smoke Detector(s), Video Doorbell
- Subdivision: Carriage Village
HOA
- Has HOA: Yes
- Amenities included: Gated, Playground
- Services included: Irrigation, Maintenance Grounds, Road Maintenance, Snow Removal, Trash
- HOA fee: $195 monthly
- HOA name: Carriage Village Managed by MSI
- HOA phone: 303-420-4433
Location
- Region: Aurora
Financial & listing details
- Price per square foot: $181/sqft
- Tax assessed value: $602,800
- Annual tax amount: $2,945
- Date on market: 9/25/2025
- Listing terms: Cash,Conventional,FHA,VA Loan
- Exclusions: Attached Wooden Shelves In Garage, Curtain Rods & Curtains And All Personal Property
- Ownership: Corporation/Trust
- Road surface type: Paved
Price history
| Date | Event | Price |
|---|---|---|
| 2/20/2026 | Sold | $585,000-1.8%$181/sqft |
Source:  REcolorado as distributed by MLS GRID #8910425 Report a problem REcolorado as distributed by MLS GRID #8910425 Report a problem | ||
| 12/7/2025 | Pending sale | $595,500$184/sqft |
Source: REcolorado as distributed by MLS GRID #8910425 Report a problem | ||
| 11/19/2025 | Price change | $595,500+0.1%$184/sqft |
Source: REcolorado as distributed by MLS GRID #8910425 Report a problem | ||
| 11/1/2025 | Price change | $595,000-4.7%$184/sqft |
Source: REcolorado as distributed by MLS GRID #8910425 Report a problem | ||
| 10/18/2025 | Price change | $624,500-3.8%$193/sqft |
Source: REcolorado as distributed by MLS GRID #8910425 Report a problem | ||
| 10/6/2025 | Listed for sale | $649,500$201/sqft |
Source: REcolorado as distributed by MLS GRID #8910425 Report a problem | ||
| 10/1/2025 | Pending sale | $649,500$201/sqft |
Source: REcolorado as distributed by MLS GRID #8910425 Report a problem | ||
| 9/25/2025 | Listed for sale | $649,500+7.4%$201/sqft |
Source: REcolorado as distributed by MLS GRID #8910425 Report a problem | ||
| 11/14/2022 | Sold | $605,000+80.3%$187/sqft |
Source: Public Record Report a problem | ||
| 10/1/2001 | Sold | $335,472+86.4%$104/sqft |
Source: Public Record Report a problem | ||
| 5/15/2001 | Sold | $180,000$56/sqft |
Source: Public Record Report a problem | ||
Public tax history
| Year | Property taxes | Tax assessment |
|---|---|---|
| 2025 | $2,945 +13.4% | $37,675 +0.4% |
| 2024 | $2,597 +14.5% | $37,540 -13.8% |
| 2023 | $2,267 +27.7% | $43,526 +39% |
| 2022 | $1,775 | $31,303 -2.8% |
| 2021 | -- | $32,204 -0.8% |
| 2020 | $1,818 +3% | $32,461 |
| 2019 | $1,764 | $32,461 +4.3% |
| 2018 | $1,764 +1.5% | $31,133 |
| 2017 | $1,739 | $31,133 +16.5% |
| 2016 | -- | $26,730 |
| 2015 | -- | $26,730 +20.8% |
| 2014 | $1,384 +17.4% | $22,129 -12.7% |
| 2013 | $1,179 | $25,350 |
| 2012 | -- | $25,350 |
| 2011 | $1,763 +2.7% | $25,350 +11.6% |
| 2010 | $1,716 -6.5% | $22,710 |
| 2009 | $1,836 | $22,710 -5.4% |
| 2008 | -- | $24,016 |
| 2007 | -- | $24,016 -13.1% |
| 2006 | -- | $27,637 |
| 2005 | -- | $27,637 +11.4% |
| 2002 | $1,870 +490.2% | $24,800 +507.8% |
| 2001 | $317 | $4,080 |
Find assessor info on the county website
Neighborhood: Village East
Nearby homes
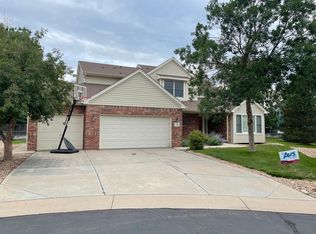
- $686,2004 bd4 ba4.6k sqft1361 S Lansing Ct, Aurora, CO 80012Off Market
- $625,9003 bd3 ba1.8k sqft1369 S Kramer Ct, Aurora, CO 80012Off Market
- $585,5004 bd3 ba3.1k sqft1321 S Lansing Ct, Aurora, CO 80012Off Market

- $621,6003 bd3 ba2k sqft1359 S Kramer Ct, Aurora, CO 80012Off Market
- $583,6003 bd3 ba1.9k sqft1379 S Kramer Ct, Aurora, CO 80012Off Market
- $605,7003 bd2 ba1.9k sqft1362 S Lansing Ct, Aurora, CO 80012Off Market
- $512,5003 bd3 ba2.9k sqft11305 E Arkansas Ave, Aurora, CO 80012Off Market
- $619,7004 bd4 ba3k sqft1342 S Lansing Ct, Aurora, CO 80012Off Market
Nearby schools
GreatSchools rating
- 3/10Village East Community Elementary SchoolGrades: PK-5Distance: 0.3 mi
- 3/10Prairie Middle SchoolGrades: 6-8Distance: 1.2 mi
- 6/10Overland High SchoolGrades: 9-12Distance: 1.1 mi
Schools provided by the listing agent
- Elementary: Village East
- Middle: Prairie
- High: Overland
- District: Cherry Creek 5
Source: REcolorado as distributed by MLS GRID. This data may not be complete. We recommend contacting the local school district to confirm school assignments for this home.
Get a cash offer in 3 minutes
Find out how much your home could sell for in as little as 3 minutes with a no-obligation cash offer.
Estimated market value
$578,700
Get a cash offer in 3 minutes
Find out how much your home could sell for in as little as 3 minutes with a no-obligation cash offer.
Estimated market value
$578,700
- Colorado
- Arapahoe County
- Aurora
- 80012
- Village East
- 1341 S Lansing Court
Nearby cities
Nearby neighborhoods
Nearby zip codes
Other Aurora Topics
