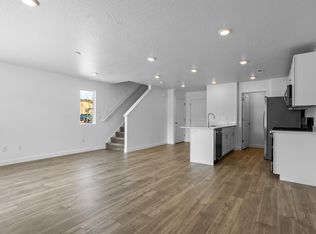
Come check out this Modern built townhome, built with activity and fun in mind. Featuring expansive views of the mountains. 3 bedroom 2 and a half bath, full size laundry room, and quartz countertops, along with a full 2 car garage for your toys. Enjoy the access of the many walking trails, pickle-ball courts, putting greens, pools, and clubhouse amenities. Drive your SXSs from the house to the Grand Canyon or golf Championship courses nearby.
Information deemed reliable, however buyer to verify all information including utilities, rental restrictions, and HOA information if applicable.
Sold
Price Unknown
1341 S Pole Creek Ln, Washington, UT 84780
3beds
3baths
1,446sqft
Townhouse
Built in 2023
871 Square Feet Lot
$368,900 Zestimate®
$--/sqft
$2,127 Estimated rent
Home value
$368,900
$336,000 - $406,000
$2,127/mo
Zestimate® history
Owner options
List your home for rent
$2,127/mo
Rent Zestimate®
Find your next renter with Zillow Rental Manager. Plus, with online applications, you can quickly screen prospective tenants – for free.
$2,127/mo
Rent Zestimate®
Refinance and save
$110/mo
Est. payment
Refinancing to a lower rate could help reduce your monthly payments and save thousands over the life of the loan.
$110/mo
Est. payment
Explore your selling options
Work with a Zillow partner agent
Leverage their expertise and Zillow's premium Showcase listings to get your home seen by more buyers.
Get startedList with your own agent
Get your home in front of millions of buyers by listing it on Zillow.
Learn how to do itSell it yourself
Take full control of how buyers see your home on Zillow by listing For Sale by Owner (FSBO).
List your homeWhat's special
Walking trailsFull size laundry roomPickle-ball courtsPutting greensQuartz countertops
Zillow last checked:
Listing updated:
Listed by:
ROBERT LEDBETTER 915-201-9585,
RED ROCK REAL ESTATE
Bought with:
NON BOARD AGENT
NON MLS OFFICE
Source: WCBR,MLS#: 24-256855
Facts & features
Interior
Bedrooms & bathrooms
- Bedrooms: 3
- Bathrooms: 3
Primary bedroom
- Level: Second
Bedroom 2
- Level: Second
Bedroom 3
- Level: Second
Bathroom
- Level: Main
Bathroom
- Level: Second
Bathroom
- Level: Second
Kitchen
- Level: Main
Living room
- Level: Main
Heating
- Natural Gas
Cooling
- Central Air
Interior area
- Total structure area: 1,446
- Total interior livable area: 1,446 sqft
- Finished area above ground: 553
Property
Parking
- Total spaces: 2
- Parking features: Attached
- Attached garage spaces: 2
Features
- Stories: 2
- Pool features: Fenced, Heated, In Ground, Indoor, Outdoor Pool, Resident Use Only
- Spa features: Heated
- Has view: Yes
- View description: Mountain(s)
Lot
- Size: 871 Square Feet
- Features: Curbs & Gutters
Details
- Parcel number: WLPLV22128
- Zoning description: Residential, PUD
Construction
Type & style
- Home type: Townhouse
- Property subtype: Townhouse
Materials
- Stucco
- Foundation: Slab
- Roof: Tile
Condition
- Built & Standing
- Year built: 2023
Utilities & green energy
- Water: Culinary
- Utilities for property: Dixie Power, Electricity Connected, Natural Gas Connected
Community & HOA
Community
- Features: Sidewalks
HOA
- Has HOA: Yes
- Services included: Pickleball Court, Common Area Maintenance, Roof, Putting Green, Exterior Bldg Ins, Clubhouse
- HOA fee: $110 monthly
Location
- Region: Washington
Financial & listing details
- Tax assessed value: $291,600
- Annual tax amount: $1,087
- Date on market: 12/19/2024
- Cumulative days on market: 9 days
- Listing terms: RDA,FHA,Conventional,Cash,1031 Exchange
- Inclusions: Wired for Cable, Window, Double Pane, Washer, Walk-in Closet(s), Smart Wiring, Oven/Range, Freestnd, Microwave, Landscaped, Full, Home Warranty, Dryer, Disposal, Dishwasher, Alarm/Security Sys
- Electric utility on property: Yes
Price history
| Date | Event | Price |
|---|---|---|
| 3/11/2025 | Listing removed | $2,300$2/sqft |
Source: Zillow Rentals Report a problem | ||
| 2/18/2025 | Listed for rent | $2,300$2/sqft |
Source: Zillow Rentals Report a problem | ||
| 2/4/2025 | Sold | -- |
Source: WCBR #24-256855 Report a problem | ||
| 12/28/2024 | Pending sale | $377,900$261/sqft |
Source: WCBR #24-256855 Report a problem | ||
| 12/19/2024 | Listed for sale | $377,900$261/sqft |
Source: WCBR #24-256855 Report a problem | ||
Public tax history
| Year | Property taxes | Tax assessment |
|---|---|---|
| 2024 | $1,087 +117.5% | $160,380 +113.8% |
| 2023 | $500 | $75,000 |
| 2022 | -- | -- |
Find assessor info on the county website
Neighborhood: 84780
Nearby homes
- $--3 bd2 ba1.3k sqft1341 S Pole Creek Ln #2128, Washington, UT 84780Sold
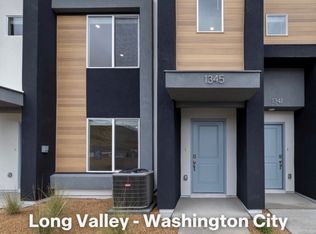
- $333,8003 bd2 ba1.3k sqft1345 S Pole Creek Ln, Washington, UT 84780Off Market
- $--3 bd2 ba1.3k sqft1337 S Pole Creek Ln #2127, Washington, UT 84780Sold

- $--3 bd2 ba1.3k sqft1345 S Pole Creek Ln #2129, Washington, UT 84780Sold

- $370,0003 bd2 ba1.3k sqft1337 S Pole Creek Ln, Washington, UT 84780Off Market
- $384,2003 bd2 ba1.4k sqft1349 S Pole Creek Ln, Washington, UT 84780Off Market
- $--3 bd2 ba1.3k sqft1349 S Pole Creek Ln #2130, Washington, UT 84780Sold
- $--3 bd2 ba1.3k sqft1331 S Pole Creek Ln #2126, Washington, UT 84780Sold
Nearby schools
GreatSchools rating
- 6/10Horizon SchoolGrades: PK-5Distance: 2.1 mi
- 6/10Pine View Middle SchoolGrades: 8-9Distance: 4.7 mi
- 4/10Pine View High SchoolGrades: 10-12Distance: 4.1 mi
Schools provided by the listing agent
- Elementary: Horizon Elementary
- Middle: Pine View Middle
- High: Pine View High
Source: WCBR. This data may not be complete. We recommend contacting the local school district to confirm school assignments for this home.
Sell for more on Zillow
Get a Zillow Showcase℠ listing at no additional cost and you could sell for .
$368,900
2% more
+$7,378
With Zillow Showcase(estimated)
$376,278
- Utah
- Washington County
- Washington
- 84780
- 1341 S Pole Creek Ln
Nearby cities
Nearby zip codes
Other Washington Topics
