Skip main navigation
Closed
  • $175,000

    1341 S Waugh St, Kokomo, IN 46902

    3beds
    1,300sqft
    Single Family Residence
    Built in 2025
    5,314.32 Square Feet Lot
    $183,000 Zestimate®
    $--/sqft
    $1,654 Estimated rent

    Home value

    $183,000

    $154,000 - $218,000

    $1,654/mo

    Zestimate® history
    Loading
    Loading...

    Owner options

    List your home for rent

    $1,654/mo

    Rent Zestimate®

    Find your next renter with Zillow Rental Manager. Plus, with online applications, you can quickly screen prospective tenants – for free.

    Learn more

    $1,654/mo

    Rent Zestimate®

    Refinance and save

    $1,113/mo

    Est. payment

    Refinancing to a lower rate could help reduce your monthly payments and save thousands over the life of the loan.

    See today's rates

    $1,113/mo

    Est. payment

    Explore your selling options

    Work with a Zillow partner agent

    Leverage their expertise and Zillow's premium Showcase listings to get your home seen by more buyers.

    Get started

    List with your own agent

    Get your home in front of millions of buyers by listing it on Zillow.

    Learn how to do it

    Sell it yourself

    Take full control of how buyers see your home on Zillow by listing For Sale by Owner (FSBO).

    List your home

    What's special

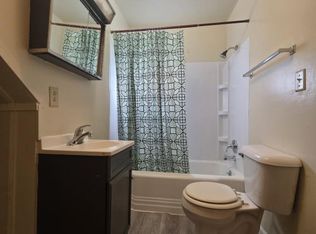
    Take notice first time home buyers! New construction with lots of amenities. Sharp vinyl wrapped bungalow with 3 bedrooms/ 2 full baths. This home offers 1,300 Sq Ft with 9' ceilings and open floor plan. Upon entering the living room the home has an open feel throughout. Fully applianced kitchen with dishwasher, microwave, range, refrigerator and disposal. The kitchen has adequate space for all your culinary needs. Pretty white cabinetry plus lots of countertop space. More storage space in the large island plus a separate breakfast bar area. The split floor plan has large primary suite with full bath and a walk-in closet. Also two nice size spare bedrooms. Full size guest bathroom conveniently located off living room. Laminate flooring throughout with the exception of carpeting in the 3 bedrooms. Utility room for washer and dryer. 3 panel prairie style doors, soft neutral colors and an abundance of recessed lighting. Quaint covered porch with cedar posts gives such an inviting appeal. What a great area to just sit back and relax! Plus a separate patio off the kitchen eating area for those fun family cookouts. Yard to be graded and seeded upon completion as weather permits. Completion approximately September12th, 2025.

    Zillow last checked:

    Listing updated:

    Listed by:

    Marilyn Neuhauser Office:765-452-8216,

    F.C. Tucker-Tomlinson

    Bought with:

    Cheryl A Yard, RB14044836

    Cher-Can Realty

    Source: IRMLS,MLS#: 202533483MLS Logo

    Facts & features

    Interior

    Bedrooms & bathrooms
    • Bedrooms: 3
    • Bathrooms: 2
    • Full bathrooms: 2
    • Main level bedrooms: 3
    Bedroom 1
    • Level: Main
    Bedroom 2
    • Level: Main
    Dining room
    • Level: Main
    • Area: 108
    • Dimensions: 9 x 12
    Kitchen
    • Level: Main
    • Area: 168
    • Dimensions: 14 x 12
    Living room
    • Level: Main
    • Area: 288
    • Dimensions: 18 x 16
    Heating
    • Electric, Forced Air, Heat Pump
    Cooling
    • Central Air
    Appliances
    • Included: Disposal, Range/Oven Hook Up Elec, Dishwasher, Microwave, Refrigerator, Electric Oven, Electric Range, Electric Water Heater
    • Laundry: Main Level, Washer Hookup
    Features
    • 1st Bdrm En Suite, Breakfast Bar, Laminate Counters, Eat-in Kitchen, Tub/Shower Combination
    • Flooring: Carpet, Laminate
    • Doors: Six Panel Doors
    • Has basement: No
    • Has fireplace: No
    Interior area
    • Total structure area: 1,300
    • Total interior livable area: 1,300 sqft
    • Finished area above ground: 1,300
    • Finished area below ground: 0

    Property

    Features
    • Levels: One
    • Stories: 1
    Lot
    • Size: 5,314 sqft
    • Dimensions: 40 x 132
    • Features: Level, City/Town/Suburb
    Details
    • Parcel number: 341006180027.000002

    Construction

    Type & style
    • Home type: SingleFamily
    • Architectural style: Bungalow
    • Property subtype: Single Family Residence
    Materials
    • Vinyl Siding
    • Foundation: Slab
    • Roof: Asphalt
    Condition
    • New construction: Yes
    • Year built: 2025

    Utilities & green energy

    • Sewer: City
    • Water: City
    • Utilities for property: Cable Available

    Community & neighborhood

    Security
    • Security features: Smoke Detector(s)
    Location
    • Region: Kokomo
    • Subdivision: Other

    Other

    Other facts
    • Listing terms: Cash,Conventional,FHA,VA Loan

    Price history

    DateEventPrice
    2/18/2026Listing removed$1,600$1/sqft
    Source: Zillow Rentals Report a problem
    2/14/2026Listed for rent$1,600-8.6%$1/sqft
    Source: Zillow Rentals Report a problem
    2/6/2026Listing removed$1,750$1/sqft
    Source: IRMLS #202547609 Report a problem
    1/6/2026Price change$1,750-5.4%$1/sqft
    Source: IRMLS #202547609 Report a problem
    12/1/2025Listed for rent$1,850$1/sqft
    Source: IRMLS #202547609 Report a problem
    10/21/2025Sold$175,000-2.7%
    Source: IRMLS #202533483 Report a problem
    8/21/2025Listed for sale$179,900+1717.2%
    Source: IRMLS #202533483 Report a problem
    10/9/2019Listing removed$9,900$8/sqft
    Source: The Hardie Group #201827950 Report a problem
    6/27/2018Listed for sale$9,900$8/sqft
    Source: The Hardie Group #201827950 Report a problem

    Public tax history

    YearProperty taxesTax assessment
    2025-- --
    2024$86 -60.9%--
    2023$220 +6.8%$4,300 -60.9%
    2022$206 +5.1%$11,000 +6.8%
    2021$196 -42.4%$10,300 +5.1%
    2020$340 -85%$9,800 -42.4%
    2019$2,271 +96.2%$17,000
    2018$1,158 +106.5%$17,000 +3.7%
    2017$561 +35.4%$16,400
    2016$414 $16,400 -23.4%
    2014-- $21,400 -7.4%
    2013-- $23,100 -7.2%
    2012-- $24,900 +4.2%
    2011-- $23,900 -5.2%
    2010-- $25,200 -17.4%
    2009-- $30,500 -6.2%
    2007$40 -59.4%$32,500 -2.7%
    2006$99 $33,400 +18%
    2005-- $28,300

    Find assessor info on the county website

    Neighborhood: Fairlawn

    Nearby schools

    GreatSchools rating
    Schools provided by the listing agent
    • Elementary: Boulevard
    • Middle: Maple Crest
    • High: Kokomo
    • District: Kokomo-Center Township Cons. S.D.

    Source: IRMLS. This data may not be complete. We recommend contacting the local school district to confirm school assignments for this home.

    Get pre-qualified for a loan
    At Zillow Home Loans, we can pre-qualify you in as little as 5 minutes with no impact to your credit score.

    An equal housing lender. NMLS #10287.