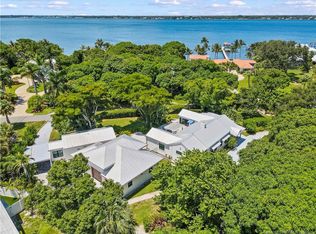
Seize the opportunity to own one of the largest lots on prestigious Riverside Drive in Stuart, Florida. This unique 1.16-acre property features 150 feet of deep water frontage with a private dock & boat lift east of the train bridge, designed to accommodate a large boat. The property's northern exposure is perfect for enjoying breathtaking sunsets and watching fireworks on the 4th of July. The main residence boasts a superb floor plan with over 4,583 square feet of space that includes expansive living areas and seamless indoor-outdoor living, ideal for entertaining & relaxation. Located just minutes from vibrant downtown Stuart, known for its shops and beaches, this home combines luxury with an unbeatable location, offering a once-in-a-lifetime chance to secure your dream waterfront home. Call listing agent.
Sold for $4,650,000
Zillow last checked:
Listing updated:
Bought with:
Shannon Andersen, 3290590
Keller Williams Realty Of The Treasure Coast
Cassandra Ustach, 3494779
Keller Williams Realty Of The Treasure Coast
Source: BeachesMLS,MLS#: R11061927 Originating MLS: BeachesMLS
Originating MLS: BeachesMLSPrice history
| Date | Event | Price |
|---|---|---|
| 9/10/2025 | Sold | $4,650,000-6%$749/sqft |
Source:  BeachesMLS #R11061927 Report a problem BeachesMLS #R11061927 Report a problem | ||
| 8/2/2025 | Pending sale | $4,948,000$797/sqft |
Source: BeachesMLS #RX-11061927 Report a problem | ||
| 7/20/2025 | Price change | $4,948,000-0.9%$797/sqft |
Source: BeachesMLS #RX-11061927 Report a problem | ||
| 6/25/2025 | Price change | $4,995,000-0.1%$804/sqft |
Source: BeachesMLS #RX-11061927 Report a problem | ||
| 6/23/2025 | Price change | $4,999,000+0.1%$805/sqft |
Source: BeachesMLS #RX-11061927 Report a problem | ||
| 6/5/2025 | Price change | $4,995,000-0.1%$804/sqft |
Source:  Martin County REALTORS® of the Treasure Coast (MCRTC) #M20048022 Report a problem Martin County REALTORS® of the Treasure Coast (MCRTC) #M20048022 Report a problem | ||
| 5/28/2025 | Listed for sale | $5,000,000$805/sqft |
Source: BeachesMLS #RX-11061927 Report a problem | ||
| 5/16/2025 | Pending sale | $5,000,000$805/sqft |
Source: Martin County REALTORS® of the Treasure Coast (MCRTC) #M20048022 Report a problem | ||
| 5/12/2025 | Price change | $5,000,000+0%$805/sqft |
Source: Martin County REALTORS® of the Treasure Coast (MCRTC) #M20048022 Report a problem | ||
| 4/21/2025 | Price change | $4,999,999-2%$805/sqft |
Source: Martin County REALTORS® of the Treasure Coast (MCRTC) #M20048022 Report a problem | ||
| 2/12/2025 | Price change | $5,100,000-11.3%$821/sqft |
Source: Martin County REALTORS® of the Treasure Coast (MCRTC) #M20048022 Report a problem | ||
| 12/19/2024 | Listed for sale | $5,750,000+95.6%$926/sqft |
Source: Martin County REALTORS® of the Treasure Coast (MCRTC) #M20048022 Report a problem | ||
| 11/30/2020 | Sold | $2,940,000-1.7%$473/sqft |
Source: Martin County REALTORS® of the Treasure Coast (MCRTC) #M20020577 Report a problem | ||
| 11/3/2020 | Pending sale | $2,990,000$481/sqft |
Source: Premier Realty Group Inc #M20020577 Report a problem | ||
| 10/9/2020 | Listed for sale | $2,990,000$481/sqft |
Source: Premier Realty Group Inc #M20020577 Report a problem | ||
| 10/4/2020 | Pending sale | $2,990,000$481/sqft |
Source: Premier Realty Group Inc #M20020577 Report a problem | ||
| 9/7/2020 | Price change | $2,990,000-3.5%$481/sqft |
Source: Premier Realty Group Inc #M20020577 Report a problem | ||
| 5/2/2020 | Listed for sale | $3,100,000-5.8%$499/sqft |
Source: Premier Realty Group Inc #M20020577 Report a problem | ||
| 11/1/2019 | Listed for sale | $3,290,000+112.3%$530/sqft |
Source: Premier Realty Group Inc #M20020577 Report a problem | ||
| 11/6/2009 | Sold | $1,550,000$250/sqft |
Source: Public Record Report a problem | ||
Nearby homes
Get a cash offer in 3 minutes
Find out how much your home could sell for in as little as 3 minutes with a no-obligation cash offer.
Estimated market value
$4,734,900
