Skip main navigation
Sold for $620,000
  • $620,000

    1341 SW 27th Avenue, Boynton Beach, FL 33426

    3beds
    1,732sqft
    Single Family Residence
    Built in 1971
    7,516 Square Feet Lot
    $659,200 Zestimate®
    $358/sqft
    $3,671 Estimated rent

    Home value

    $659,200

    $620,000 - $705,000

    $3,671/mo

    Zestimate® history
    Loading
    Loading...

    Owner options

    List your home for rent

    $3,671/mo

    Rent Zestimate®

    Find your next renter with Zillow Rental Manager. Plus, with online applications, you can quickly screen prospective tenants – for free.

    Learn more

    $3,671/mo

    Rent Zestimate®

    Refinance and save

    $4,193/mo

    Est. payment

    Refinancing to a lower rate could help reduce your monthly payments and save thousands over the life of the loan.

    See today's rates

    $4,193/mo

    Est. payment

    Explore your selling options

    Work with a Zillow partner agent

    Leverage their expertise and Zillow's premium Showcase listings to get your home seen by more buyers.

    Get started

    List with your own agent

    Get your home in front of millions of buyers by listing it on Zillow.

    Learn how to do it

    Sell it yourself

    Take full control of how buyers see your home on Zillow by listing For Sale by Owner (FSBO).

    List your home

    What's special

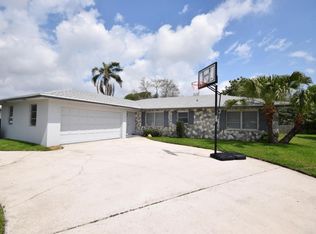
    Welcome to your WATERFRONT dream home in the sought-after Golfview Harbour community of Boynton Beach—where there's no HOA! That means you can start renting this home out IMMEDIATELY! This beautiful single-family residence boasts 3 bedrooms, 2 bathrooms, and a flexible den, all within a generous split floor plan. Nestled along a navigable waterway canal with access to Lake Ida, Lake Eden, and Lake Osborne, this home is a haven for water enthusiasts. The interior features textured ceilings and recessed lighting in the living room and kitchen, creating a warm and inviting ambiance. High-quality finishes include engineered hardwood floors throughout the home, tile in the bathrooms, crown molding, and newer light fixtures and fans. Impact windows are installed on all windows except for 2 of the bedrooms. Additional highlights include a 2-car garage, an extended driveway accommodating up to 3 more vehicles or a jet ski or boat without interfering with parking for cars or trucks, a 30 amp plug for an RV, a newer sprinkler system, and a newer hurricane-grade garage door. The AC and hot water heater are both just 2.5 years old, ensuring energy efficiency. The kitchen is a chef's delightopen and bright with white shaker cabinets, stainless steel handles, a white tile backsplash, ample cabinet space, recessed lighting, and newer stainless steel appliances. The living, dining, and kitchen areas flow seamlessly to the outdoor patio through French doors, overlooking the lake and featuring a deck on the canal, a place to have your BBQ grill, and plenty of room for outdoor furniture or a future pool. The master suite is a private retreat with 2 walk in closets, a linen closet, a separate toilet and shower/tub combo, and a double vanity. The 2 guest bedrooms are situated on the opposite side of the home, ensuring privacy for family and guests. The guest bathroom includes a single vanity, a walk-in shower, and a door leading to the backyardperfect for when you add a pool, providing convenient access without needing to walk through the house. The outdoor space is enhanced with coconut trees and jackfruit trees, and a dock on the canal allows for boating, kayaking, and canoeing adventures. The canal is on a navigable waterway with access to Lake Ida, Lake Eden, and Lake Osborne. This home is a rare find, offering luxury, comfort, and unparalleled water access. Don't miss the opportunity to make this lakeside haven your own!

    Zillow last checked:

    Listing updated:

    Listed by:

    Eric S Targan 561-293-5071,

    LoKation,

    Jason Litt 561-860-7637,

    LoKation

    Bought with:

    Samantha Rosen, 3508690

    Century 21 Stein Posner

    Source: BeachesMLS,MLS#: R11009943MLS LogoOriginating MLS: BeachesMLS

    Facts & features

    Interior

    Bedrooms & bathrooms
    • Bedrooms: 3
    • Bathrooms: 2
    • Full bathrooms: 2
    • Main level bathrooms: 2
    • Main level bedrooms: 3
    Primary bedroom
    • Level: Main
    • Area: 224.64
    • Dimensions: 14.4 X 15.6
    Bedroom 2
    • Level: Main
    • Area: 186.96
    • Dimensions: 12.3 X 15.2
    Bedroom 3
    • Level: Main
    • Area: 165.6
    • Dimensions: 14.4 X 11.5
    Den
    • Level: Main
    • Area: 136.92
    • Dimensions: 16.3 X 8.4
    Dining room
    • Level: Main
    • Area: 158
    • Dimensions: 15.8 X 10
    Kitchen
    • Level: Main
    • Area: 123
    • Dimensions: 12.3 X 10
    Living room
    • Level: Main
    • Area: 301.55
    • Dimensions: 16.3 X 18.5
    Heating
    • Central, Electric
    Cooling
    • Central Air, Ceiling Fan(s), Electric
    Appliances
    • Included: Dryer, Dishwasher, Electric Range, Electric Water Heater, Disposal, Ice Maker, Refrigerator, Water Heater, Washer
    • Laundry: In Garage, Laundry Tub
    Features
    • Attic, Built-in Features, Dual Sinks, Entrance Foyer, Eat-in Kitchen, Living/Dining Room, Main Level Primary, Pull Down Attic Stairs, Split Bedrooms, Tub Shower, Walk-In Closet(s)
    • Flooring: Ceramic Tile, Wood
    • Doors: French Doors
    • Windows: Blinds, Drapes, Other
    • Attic: Pull Down Stairs
    Interior area
    • Total structure area: 2,238
    • Total interior livable area: 1,732 sqft

    Property

    Parking
    • Total spaces: 2
    • Parking features: Attached, Garage, Garage Door Opener
    • Attached garage spaces: 2
    Features
    • Levels: Multi/Split,One
    • Stories: 1
    • Patio & porch: Patio, Porch, Screened
    • Exterior features: Awning(s), Outdoor Living Area
    • Fencing: Fenced
    • Has view: Yes
    • View description: Canal
    • Has water view: Yes
    • Water view: Canal
    • Waterfront features: Canal Front, Navigable Water
    Lot
    • Size: 7,516 sqft
    • Dimensions: 170 x 80
    • Features: Fruit Trees, Sprinklers Automatic, Sprinkler System, < 1/4 Acre
    Details
    • Parcel number: 08434532030130180
    • Zoning: R-1-AA
    • Special conditions: Listed As-Is
    • Other equipment: Satellite Dish

    Construction

    Type & style
    • Home type: SingleFamily
    • Architectural style: Ranch
    • Property subtype: Single Family Residence
    Materials
    • Block
    • Roof: Composition,Shingle
    Condition
    • Resale
    • New construction: No
    • Year built: 1971

    Utilities & green energy

    • Electric: 3 Phase
    • Sewer: Public Sewer
    • Water: Public
    • Utilities for property: Cable Available, Sewer Available, Water Available

    Community & neighborhood

    Security
    • Security features: Smoke Detector(s)
    Location
    • Region: Boynton Beach
    • Subdivision: GOLFVIEW HARBOUR 2ND SEC

    Other

    Other facts
    • Listing terms: Cash,Conventional,FHA,VA Loan

    Price history

    DateEventPrice
    9/3/2024Sold$620,000-1.4%$358/sqft
    Source: BeachesMLS #R11009943 Report a problem
    8/28/2024Pending sale$629,000$363/sqft
    Source: BeachesMLS #RX-11009943 Report a problem
    8/5/2024Listed for sale$629,000+109%$363/sqft
    Source: BeachesMLS #RX-11009943 Report a problem
    9/14/2005Sold$301,000-9.6%$174/sqft
    Source: Public Record Report a problem
    5/13/2005Sold$333,000+41.1%$192/sqft
    Source: Public Record Report a problem
    8/7/2003Sold$236,000+100%$136/sqft
    Source: Public Record Report a problem
    7/14/1997Sold$118,000$68/sqft
    Source: Public Record Report a problem

    Public tax history

    YearProperty taxesTax assessment
    2025$9,349 +69.3%$489,950 +64.3%
    2024$5,523 +2.9%$298,176 +3%
    2023$5,368 +1.5%$289,491 +3%
    2022$5,288 +0.8%$281,059 +3%
    2021$5,248 +0.8%$272,873 +1.4%
    2020$5,206 +1.4%$269,106 +2.2%
    2019$5,133 $263,312 +1.9%
    2018$5,133 +4.8%$258,402 -7%
    2017$4,898 -14%$277,951 +28.4%
    2016$5,693 +7.5%$216,411 +10%
    2015$5,298 +15.8%$196,737 +10%
    2014$4,573 +12.8%$178,852 +10%
    2013$4,055 +11%$162,593 +10%
    2012$3,653 +15.1%$147,812 -11.7%
    2011$3,172 -0.9%$167,474 -2.2%
    2010$3,200 -9.2%$171,239 -10.1%
    2009$3,522 -20.4%$190,388 -23.7%
    2008$4,423 -33.5%$249,433 -22.5%
    2007$6,650 -10.5%$321,877 -2.4%
    2006$7,428 $329,910 +57.5%
    2005-- $209,411 +3%
    2004$2,595 +1153.1%$203,312 +76.9%
    2003$207 -91%$114,938 +2.4%
    2002$2,307 +3.1%$112,244 +1.6%
    2001$2,238 +4.6%$110,476 +3%
    2000$2,139 +10.7%$107,258 +0.2%
    1999$1,932 $107,026

    Find assessor info on the county website

    Neighborhood: Golfview Harbor

    Nearby schools

    GreatSchools rating
    Schools provided by the listing agent
    • Elementary: Crosspointe
    • Middle: Carver Community
    • High: Atlantic

    Source: BeachesMLS. This data may not be complete. We recommend contacting the local school district to confirm school assignments for this home.

    Get a cash offer in 3 minutes
    Find out how much your home could sell for in as little as 3 minutes with a no-obligation cash offer.
    Estimated market value
    $659,200
    Get a cash offer in 3 minutes
    Find out how much your home could sell for in as little as 3 minutes with a no-obligation cash offer.
    Estimated market value
    $659,200