The one you’ve been waiting for is here! 1341 Sandpiper Lane is a stunning 3 bedroom (plus office) 2 bath single level home boasting 1,852 square feet of living space. Located in a highly coveted & quiet South Corona neighborhood- close to multiple award-winning schools, plenty of shopping and dining nearby and easy access to the 15 freeway. This home has impressive curb appeal and buyers will appreciate the recent exterior paint and the lovely maintained yard. Upon entry, you will notice the high ceilings and the luxury vinyl floors and 5 inch baseboards throughout the home. Just after entry, there is a bonus room with lovely sliding barn doors that is perfect for an office, playroom or fourth bedroom. Boasting a formal living room with adjoining dining room, you will flow directly into the newly renovated kitchen with white shaker cabinets, stainless steel appliances, new porcelain backsplash, a large pantry and large granite countertops. The sellers have added a stunning counter height 8 ft island that seats 6 and features a large steel inset sink. The cozy family room features vaulted ceilings, a gas fireplace, and custom accent wall. Most rooms feature a ceiling fan and the whole house has deluxe stereo system surround sound, updated ADT alarm system, newer AC and energy efficient windows. The primary bedroom features lovely views to the backyard, a walk in closet and a fully remodeled bathroom. The light-filled primary bathroom has a custom tiled low entry shower as well as a low entry tub. There is also a custom double vanity with recessed lighting and a private toilet room. Find your own private oasis outside in the beautifully landscaped backyard. The yard features a slate patio with a covered brick and wood pergola, perfect for entertaining or outdoor dining. There is also a stunning 8X12 CalSpa Swim Spa that sits on its own concrete pad included in the sale. The yard is low maintenance and has lush grass and mature trees, a timed sprinkler system with drip irrigation system, 2 producing lemon trees, and large side yards (one has been converted into a dog run). There is plenty of parking with a 4 car extra wide driveway and three car garage. The fully finished garage has a large work bench,a wall lined peg board, sink, plenty of cabinets, lots of storage in the attic, and wired for 220V. No HOA and Low Taxes. Schedule a viewing today!
Sold for $885,000
Listed by: Keller Williams Realty • Charles Chacon • Contact: 951-283-7008
Bought with: Onyx Homes
$885,000
1341 Sandpiper Ln, Corona, CA 92881
3beds
1,852sqft
Single Family Residence
Built in 1997
7,405 Square Feet Lot
$878,000 Zestimate®
$478/sqft
$3,653 Estimated rent
Home value
$878,000
$790,000 - $975,000
$3,653/mo
Zestimate® history
Owner options
List your home for rent
$3,653/mo
Rent Zestimate®
Find your next renter with Zillow Rental Manager. Plus, with online applications, you can quickly screen prospective tenants – for free.
$3,653/mo
Rent Zestimate®
Refinance and save
$5,601/mo
Est. payment
Refinancing to a lower rate could help reduce your monthly payments and save thousands over the life of the loan.
$5,601/mo
Est. payment
Explore your selling options
Work with a Zillow partner agent
Leverage their expertise and Zillow's premium Showcase listings to get your home seen by more buyers.
Get startedList with your own agent
Get your home in front of millions of buyers by listing it on Zillow.
Learn how to do itSell it yourself
Take full control of how buyers see your home on Zillow by listing For Sale by Owner (FSBO).
List your homeWhat's special
Gas fireplaceProducing lemon treesThree car garageBeautifully landscaped backyardMature treesLovely maintained yardLarge work bench
Zillow last checked:
Listing updated:
Listed by:
Charles Chacon DRE #00800790 951-283-7008,
Keller Williams Realty
Bought with:
Danielle Panno, DRE #01948621
Onyx Homes
Source: CRMLS,MLS#: IG24247632 Originating MLS: California Regional MLS
Originating MLS: California Regional MLSFacts & features
Interior
Bedrooms & bathrooms
- Bedrooms: 3
- Bathrooms: 2
- Full bathrooms: 2
- Main level bathrooms: 2
- Main level bedrooms: 3
Rooms
- Room types: Bedroom, Family Room, Kitchen, Laundry, Living Room, Primary Bathroom, Primary Bedroom, Other
Primary bedroom
- Features: Primary Suite
Primary bedroom
- Features: Main Level Primary
Bedroom
- Features: All Bedrooms Down
Bedroom
- Features: Bedroom on Main Level
Heating
- Central
Cooling
- Central Air
Appliances
- Laundry: Washer Hookup, Gas Dryer Hookup, Inside, Laundry Room
Features
- All Bedrooms Down, Bedroom on Main Level, Main Level Primary, Primary Suite, Walk-In Closet(s)
- Has fireplace: Yes
- Fireplace features: Family Room
- Common walls with other units/homes: No Common Walls
Interior area
- Total interior livable area: 1,852 sqft
Property
Parking
- Total spaces: 7
- Parking features: Garage - Attached
- Attached garage spaces: 3
- Uncovered spaces: 4
Features
- Levels: One
- Stories: 1
- Entry location: Front Door
- Pool features: None
- Has spa: Yes
- Spa features: Above Ground
- Has view: Yes
- View description: Neighborhood
Lot
- Size: 7,405 Square Feet
- Features: Drip Irrigation/Bubblers, Front Yard, Sprinklers In Rear, Sprinklers In Front, Lawn, Landscaped, Yard
Details
- Parcel number: 120142010
- Special conditions: Standard
Construction
Type & style
- Home type: SingleFamily
- Property subtype: Single Family Residence
Condition
- New construction: No
- Year built: 1997
Utilities & green energy
- Sewer: Public Sewer
- Water: Public
Community & HOA
Community
- Features: Curbs, Foothills, Hiking, Near National Forest, Park, Storm Drain(s), Street Lights, Suburban, Sidewalks
- Subdivision: None
Location
- Region: Corona
Financial & listing details
- Price per square foot: $478/sqft
- Tax assessed value: $517,903
- Annual tax amount: $5,947
- Date on market: 12/10/2024
- Cumulative days on market: 20 days
- Listing terms: Cash,Conventional,FHA,Fannie Mae,Freddie Mac,VA Loan
- Inclusions: Spa
- Exclusions: Refrigerator, Personal Electronics, Outdoor Furniture, Grill, Metal Shelving in Garage, Air Compressor
Price history
| Date | Event | Price |
|---|---|---|
| 1/21/2025 | Sold | $885,000+1.1%$478/sqft |
Source:  CRMLS #IG24247632 Report a problem CRMLS #IG24247632 Report a problem | ||
| 12/30/2024 | Pending sale | $874,999$472/sqft |
Source: CRMLS #IG24247632 Report a problem | ||
| 12/11/2024 | Listed for sale | $874,999+100%$472/sqft |
Source: CRMLS #IG24247632 Report a problem | ||
| 12/4/2015 | Sold | $437,500-0.6%$236/sqft |
Source: Public Record Report a problem | ||
| 10/24/2015 | Pending sale | $440,000$238/sqft |
Source: WESTCOE REALTORS INC #IV15161516 Report a problem | ||
| 10/19/2015 | Listed for sale | $440,000$238/sqft |
Source: WESTCOE REALTORS INC #IV15161516 Report a problem | ||
| 10/13/2015 | Pending sale | $440,000$238/sqft |
Source: WESTCOE REALTORS INC #IV15161516 Report a problem | ||
| 10/10/2015 | Listed for sale | $440,000$238/sqft |
Source: WESTCOE REALTORS INC #IV15161516 Report a problem | ||
| 9/9/2015 | Pending sale | $440,000$238/sqft |
Source: WESTCOE REALTORS INC #IV15161516 Report a problem | ||
| 9/4/2015 | Price change | $440,000-1.1%$238/sqft |
Source: WESTCOE REALTORS INC #IV15161516 Report a problem | ||
| 8/29/2015 | Pending sale | $445,000$240/sqft |
Source: WESTCOE REALTORS INC #IV15161516 Report a problem | ||
| 8/15/2015 | Price change | $445,000-1.1%$240/sqft |
Source: WESTCOE REALTORS INC #IV15161516 Report a problem | ||
| 7/24/2015 | Listed for sale | $449,999+41.5%$243/sqft |
Source: WESTCOE REALTORS INC #IV15161516 Report a problem | ||
| 12/28/2011 | Sold | $318,000$172/sqft |
Source: Public Record Report a problem | ||
| 11/25/2011 | Listed for sale | $318,000+577.7%$172/sqft |
Source: NO COMPANY PROVIDED #A11152337 Report a problem | ||
| 7/19/2011 | Sold | $46,924-71.9%$25/sqft |
Source: Public Record Report a problem | ||
| 5/28/1998 | Sold | $167,000$90/sqft |
Source: Public Record Report a problem | ||
Public tax history
| Year | Property taxes | Tax assessment |
|---|---|---|
| 2025 | $5,947 +3.3% | $517,903 +2% |
| 2024 | $5,755 +1.4% | $507,749 +2% |
| 2023 | $5,677 +1.8% | $497,794 +2% |
| 2022 | $5,575 +2% | $488,034 +2% |
| 2021 | $5,466 +1.1% | $478,466 +1% |
| 2020 | $5,407 +2.3% | $473,561 +2% |
| 2019 | $5,284 -9.1% | $464,277 +2% |
| 2018 | $5,811 -1.2% | $455,175 +2% |
| 2017 | $5,881 | $446,250 +2% |
| 2016 | $5,881 +23.6% | $437,500 +31.6% |
| 2015 | $4,760 +2.3% | $332,340 +2% |
| 2014 | $4,651 | $325,831 +0.5% |
| 2013 | -- | $324,360 +2% |
| 2012 | -- | $318,000 +52.8% |
| 2011 | -- | $208,121 +0.8% |
| 2010 | -- | $206,567 -0.2% |
| 2009 | -- | $207,060 +2% |
| 2008 | -- | $203,001 +2% |
| 2007 | -- | $199,022 +2% |
| 2006 | -- | $195,121 +2% |
| 2005 | -- | $191,296 +3.9% |
| 2003 | -- | $184,109 +2% |
| 2002 | -- | $180,500 +2% |
| 2001 | $2,506 -14.7% | $176,962 +2% |
| 2000 | $2,939 | $173,494 |
Find assessor info on the county website
Neighborhood: South Corona
Nearby homes
- $945,5005 bd3 ba2.9k sqft1349 Sandpiper Ln, Corona, CA 92881Off Market
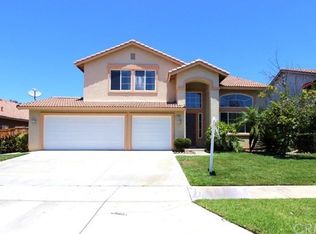
- $1,063,6005 bd4 ba2.9k sqft1333 Sandpiper Ln, Corona, CA 92881Off Market

- $832,2003 bd3 ba2.3k sqft1352 Birdsong Ln, Corona, CA 92881Off Market
- $849,1003 bd3 ba2.3k sqft1336 Birdsong Ln, Corona, CA 92881Off Market
- $1,007,0005 bd3 ba2.9k sqft1357 Sandpiper Ln, Corona, CA 92881Off Market
- $938,3004 bd3 ba2.3k sqft2487 Sweet Rain Way, Corona, CA 92881Off Market
- $966,5005 bd3 ba2.9k sqft2473 Sweet Rain Way, Corona, CA 92881Off Market
- $914,6005 bd3 ba2.6k sqft1360 Birdsong Ln, Corona, CA 92881Off Market
Nearby schools
GreatSchools rating
- 9/10Susan B. Anthony Elementary SchoolGrades: K-6Distance: 0.3 mi
- 5/10Citrus Hills Intermediate SchoolGrades: 7-8Distance: 1.7 mi
- 8/10Santiago High SchoolGrades: 9-12Distance: 0.5 mi
Get a cash offer in 3 minutes
Find out how much your home could sell for in as little as 3 minutes with a no-obligation cash offer.
Estimated market value
$878,000
Get a cash offer in 3 minutes
Find out how much your home could sell for in as little as 3 minutes with a no-obligation cash offer.
Estimated market value
$878,000
- California
- Riverside County
- Corona
- 92881
- South Corona
- 1341 Sandpiper Ln
Nearby cities
Nearby neighborhoods
Nearby zip codes
Other Corona Topics
