Rehabbed 4-bedroom, 2-bath home sitting on a spacious 1-acre lot with easy access to US-54! Features a bright open floor plan, fresh interior finishes, updated wood-look flooring, and new carpet. The kitchen showcases dark wood cabinetry, an oversized center island, and stylish brick accents. Complete with refrigerated air to keep you cool year-round. Schedule your showing today!
Foreclosure
$192,000
1341 Santa Luisa, Chaparral, NM 88081
4beds
2,432sqft
Manufactured Home
Built in 2020
1 Acres Lot
$184,400 Zestimate®
$79/sqft
$-- HOA
What's special
Fresh interior finishesStylish brick accentsNew carpetUpdated wood-look flooringBright open floor planOversized center island
- 29 days
- 845
- 57
Zillow last checked:
Listing updated:
Listed by:
Enrique Sanchez 0651395 915-247-6652,
Revolve Realty, LLC 915-500-9549
Source: GEPAR,MLS#: 948890
Facts & features
Interior
Bedrooms & bathrooms
- Bedrooms: 4
- Bathrooms: 2
- Full bathrooms: 2
Heating
- Central
Cooling
- Refrigerated
Appliances
- Included: Refrigerator
Features
- 2+ Living Areas
- Flooring: Other, Carpet
- Windows: See Remarks
- Has fireplace: No
Interior area
- Total structure area: 2,432
- Total interior livable area: 2,432 sqft
Video & virtual tour
Property
Features
- Exterior features: Back Yard Access
Lot
- Size: 1 Acres
- Features: Standard Lot
Details
- Parcel number: 16N4035153094483
- Zoning: Out of Area
- Special conditions: Real Estate Owned
Construction
Type & style
- Home type: MobileManufactured
- Architectural style: 1 Story
- Property subtype: Manufactured Home
Materials
- Other
- Roof: Shingle
Condition
- Year built: 2020
Utilities & green energy
- Sewer: Septic Tank
- Water: City
Community & HOA
Community
- Subdivision: Yucca
HOA
- Has HOA: No
Location
- Region: Chaparral
Financial & listing details
- Price per square foot: $79/sqft
- Tax assessed value: $45,000
- Annual tax amount: $479
- Date on market: 8/5/2026
- Cumulative days on market: 31 days
- Listing terms: See Remarks
Foreclosure details
Estimated market value
$184,400
$175,000 - $194,000
Not available
Price history
| Date | Event | Price |
|---|---|---|
| 7/28/2026 | Listing removed | $209,900$86/sqft |
Source:  New Mexico MLS #20261399 Report a problem New Mexico MLS #20261399 Report a problem | ||
| 6/26/2026 | Price change | $209,900-2.4%$86/sqft |
Source: New Mexico MLS #20261399 Report a problem | ||
| 5/4/2026 | Price change | $214,999-4.4%$88/sqft |
Source: New Mexico MLS #20261399 Report a problem | ||
| 3/10/2026 | Listed for sale | $224,999$93/sqft |
Source: New Mexico MLS #20261399 Report a problem | ||
Public tax history
| Year | Property taxes | Tax assessment |
|---|---|---|
| 2025 | $479 +101.1% | $15,000 +100% |
| 2024 | $238 +856.3% | $7,500 +862.8% |
| 2023 | $25 | $779 |
| 2022 | $25 | $779 |
Find assessor info on the county website
Monthly payment
Climate risks
Neighborhood: 88081
Nearby schools
Schools provided by the listing agent
- Elementary: Chaparral
- Middle: Chaparral
- High: Chaparral High
Source: GEPAR. This data may not be complete. We recommend contacting the local school district to confirm school assignments for this home.
Similar homes
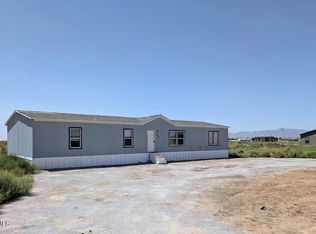
- $224,0003 bd2 ba1.3k sqft1252 San Marcos, Chaparral, NM 88081For Sale
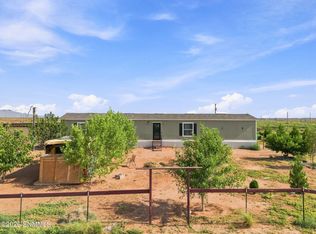 MLS ID #2602428, Brenda Carrillo, Keller Williams Realty. SNMMLS as distributed by MLS GRID
 - $238,9504 bd2 ba1.7k sqft1171 Camino Real Dr, Chaparral, NM 88081For Sale
 MLS ID #2602154, Liliana Hernandez, Volare Realty Group LLC. SNMMLS as distributed by MLS GRID
 - $190,0004 bd2 ba2.1k sqft12319 Oconnor Dr, El Paso, TX 79934For Sale

 MLS ID #950055, Nicholas John Haggerty, eXp Realty LLC. GEPAR
 - $191,9503 bd1 ba1.6k sqft4801 Chisos Ln, El Paso, TX 79904For Sale
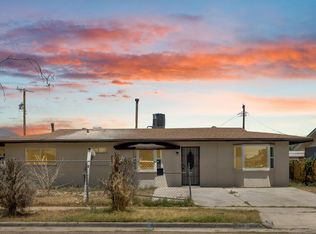 MLS ID #945425, Alex A Pacheco, Home Pros Real Estate Group. GEPAR
 - $142,5004 bd2 ba2.2k sqft5707 Elkton Way, El Paso, TX 79924For SaleMLS ID #948357, Miriam Jeanette Anguiano, The Right Move Real Estate Gro. GEPAR
- $212,0004 bd2 ba2k sqft8068 N Desert Blvd, Canutillo, TX 79835For SaleMLS ID #939520, Yolanda Pena-Marquez, Home Pros Real Estate Group. GEPAR
- $197,0004 bd2 ba1.5k sqft10466 Triumph Dr, El Paso, TX 79924For SaleMLS ID #940499, Patti Musshorn, Majestic, REALTORS. GEPAR
- $180,0004 bd1 ba1.2k sqft10356 Sherwood Dr, El Paso, TX 79924For SaleMLS ID #942961, Ana Paola Prieto Osorio, Revolve Realty, LLC. GEPAR
- $198,9004 bd2 ba1.5k sqft1501 Prairie Dr, El Paso, TX 79925For SaleMLS ID #948805, Maria J Segovia, Leon Realty Group, LLC. GEPAR
- $240,0004 bd2 ba1.3k sqft3377 Mike Godwin Dr, El Paso, TX 79936For SaleMLS ID #950533, Jorge A Palacio, JPAR EP (869). GEPAR
- $235,0004 bd2 ba1.5k sqft12064 Mesquite Thorn Dr, El Paso, TX 79934For SaleMLS ID #945804, Jennifer Malpass, eXp Realty LLC. GEPAR
- $175,0003 bd2 ba1.5k sqft15111 Gwendolyn Dr, El Paso, TX 79938For SaleMLS ID #940113, Jose Ivan Valenzuela, Cardon Real Estate. GEPAR
- $175,0003 bd2 ba1.2k sqft14401 Hovland Ln, El Paso, TX 79938For SaleMLS ID #945928, Jeanette Curiel, Revolve Realty, LLC. GEPAR
- $210,0003 bd2 ba2k sqft5219 Jerry Dr, El Paso, TX 79924For SaleMLS ID #945459, Anne V Connolly, RE/MAX Associates. GEPAR
- $210,0004 bd2 ba1.2k sqft8656 Mount Whitney Dr, El Paso, TX 79904For SaleMLS ID #947248, William Robert Veliz, Veliz Real Estate Company. GEPAR
- $179,9503 bd2 ba1.3k sqft5228 Blue Ridge Dr, El Paso, TX 79904For SaleMLS ID #949377, Ricardo Corona, Keller Williams Realty. GEPAR
- $259,9504 bd4 ba1.9k sqft12008 Copper Hill Pl, El Paso, TX 79934For SaleMLS ID #949627, Roger Craig, Honor Point Realty, LLC. GEPAR
- $215,0004 bd3 ba1.8k sqft501 Eduardo St, Anthony, TX 79821For SaleMLS ID #946231, Karina Ochoa, ERA Sellers & Buyers Real Esta. GEPAR
- $215,0004 bd2 ba2k sqft8400 Mercury St, El Paso, TX 79904For SaleMLS ID #942039, Alejandra Maldonado, The Real Estate Power Houses. GEPAR
