Skip main navigation
Sold for $1,039,100
  • $1,039,100

    1341 Shepherd St NE, Washington, DC 20017

    3beds
    2,374sqft
    Single Family Residence
    Built in 1933
    3,135 Square Feet Lot
    $1,063,200 Zestimate®
    $438/sqft
    $4,865 Estimated rent

    Home value

    $1,063,200

    $1.01M - $1.13M

    $4,865/mo

    Zestimate® history
    Loading
    Loading...

    Owner options

    List your home for rent

    $4,865/mo

    Rent Zestimate®

    Find your next renter with Zillow Rental Manager. Plus, with online applications, you can quickly screen prospective tenants – for free.

    Learn more

    $4,865/mo

    Rent Zestimate®

    Refinance and save

    $4,956/mo

    Est. payment

    Refinancing to a lower rate could help reduce your monthly payments and save thousands over the life of the loan.

    See today's rates

    $4,956/mo

    Est. payment

    Explore your selling options

    Work with a Zillow partner agent

    Leverage their expertise and Zillow's premium Showcase listings to get your home seen by more buyers.

    Get started

    List with your own agent

    Get your home in front of millions of buyers by listing it on Zillow.

    Learn how to do it

    Sell it yourself

    Take full control of how buyers see your home on Zillow by listing For Sale by Owner (FSBO).

    List your home

    What's special

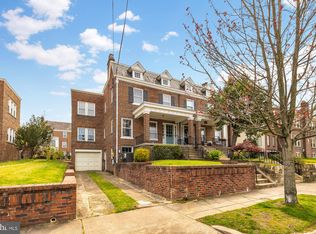
    Welcome to 1341 Shepherd St NE, where classic charm meets modern convenience. This inviting home was lovingly renovated in 2018 and boasts 3 spacious bedrooms, 3.5 baths plus two versatile dens, and a generously sized basement, offering plenty of space for all your needs. As you approach the home, you'll be greeted by a delightful front porch, perfect for relaxing with a morning coffee or tea. Step inside to a gracious foyer that sets the tone for the rest of the house with its high ceilings, large windows, and wood floors creating a warm and airy atmosphere. The living room is grounded by the brick fireplace and flows beautifully to the dining room and the heart of the home - the kitchen. It's is a showstopper with its quartzite countertops, blue subway tile backsplash, a large island, pantry and stainless appliances. The first floor den with its en suite powder room makes the perfect home office, and the fenced backyard can accomodate outdoor gatherings or simply offer a place to unwind at the end of the day. If you like gardening, the raised beds offer the perfect space for your green thumb and have a prolific crop of strawberries already established. Upstairs, you will find 3 spacious bedrooms, 2 renovated baths and an additional den. The basement offers a multitude of possibilities – whether you envision it as a cozy family room, a space for hosting guests, a playroom or a home gym. The attached garage offers even more storage. The lovely neighborhood enhances the appeal with its strong sense of community. Enjoy a 15-minute walk to the metro, making your commute or city exploration a breeze. You'll find Yes! Organic Market just 4 blocks away, with Trader Joe's on the way, and a fabulous Saturday farmer's market for fresh, local produce. Enjoy a selection of neighborhood spots including a coffee at Cool Coffee, brunch at Provost, sandwiches at Brookland's Finest, or pizza at Menomale. For outdoor enthusiasts, parks abound, including Turkey Thicket Recreation Center and Dwight Mosley Playground, providing ample green space and play options. This combination of design, charm and location is not to be missed!

    Zillow last checked:

    Listing updated:

    Listed by:

    Kate Foster-Bankey 202-340-7222,

    Compass

    Bought with:

    Robin Rice, SP200205787

    Compass

    Source: Bright MLS,MLS#: DCDC2157400MLS Logo

    Facts & features

    Interior

    Bedrooms & bathrooms
    • Bedrooms: 3
    • Bathrooms: 4
    • Full bathrooms: 3
    • 1/2 bathrooms: 1
    • Main level bathrooms: 1
    Basement
    • Area: 714
    Heating
    • Forced Air, Natural Gas
    Cooling
    • Central Air, Electric
    Appliances
    • Included: Dishwasher, Disposal, Dryer, Microwave, Oven/Range - Gas, Refrigerator, Washer, Tankless Water Heater, Stainless Steel Appliance(s), Gas Water Heater
    • Laundry: In Basement
    Features
    • Dining Area, Primary Bath(s), Upgraded Countertops, Open Floorplan, Kitchen Island, Pantry
    • Flooring: Hardwood, Wood
    • Windows: Insulated Windows, Screens, Window Treatments
    • Basement: Finished,Walk-Out Access,Side Entrance
    • Number of fireplaces: 1
    Interior area
    • Total structure area: 2,482
    • Total interior livable area: 2,374 sqft
    • Finished area above ground: 1,768
    • Finished area below ground: 606

    Property

    Parking
    • Total spaces: 1
    • Parking features: Garage Door Opener, Off Street, Attached
    • Attached garage spaces: 1
    Accessibility
    • Accessibility features: None
    Features
    • Levels: Three
    • Stories: 3
    • Patio & porch: Porch, Screened
    • Pool features: None
    • Fencing: Back Yard
    Lot
    • Size: 3,135 sqft
    • Features: Unknown Soil Type
    Details
    • Additional structures: Above Grade, Below Grade
    • Parcel number: 3969//0039
    • Zoning: RESIDENTIAL
    • Special conditions: Standard

    Construction

    Type & style
    • Home type: SingleFamily
    • Architectural style: Colonial
    • Property subtype: Single Family Residence
    • Attached to another structure: Yes
    Materials
    • Brick
    • Foundation: Block
    • Roof: Rubber,Slate
    Condition
    • New construction: No
    • Year built: 1933
    • Major remodel year: 2018

    Utilities & green energy

    • Sewer: Public Sewer
    • Water: Public

    Community & neighborhood

    Location
    • Region: Washington
    • Subdivision: Brookland

    Other

    Other facts
    • Listing agreement: Exclusive Right To Sell
    • Ownership: Fee Simple

    Price history

    DateEventPrice
    10/15/2024Sold$1,039,100+4%$438/sqft
    Source: Bright MLS #DCDC2157400 Report a problem
    9/8/2024Pending sale$999,000$421/sqft
    Source: Bright MLS #DCDC2157400 Report a problem
    9/5/2024Listed for sale$999,000+14.8%$421/sqft
    Source: Bright MLS #DCDC2157400 Report a problem
    8/21/2018Sold$870,000-1%$366/sqft
    Source: Public Record Report a problem
    8/6/2018Pending sale$879,000$370/sqft
    Source: Coldwell Banker Residential Brokerage - Bethesda Downtown #1002106564 Report a problem
    7/29/2018Price change$879,000+3.5%$370/sqft
    Source: Coldwell Banker Residential Brokerage - Bethesda Downtown #1002106564 Report a problem
    7/26/2018Listed for sale$849,000+54.4%$358/sqft
    Source: Coldwell Banker Residential Brokerage #1002106564 Report a problem
    5/1/2018Sold$550,000$232/sqft
    Source: Public Record Report a problem

    Public tax history

    YearProperty taxesTax assessment
    2025$8,512 +4.2%$1,091,250 +4.1%
    2024$8,172 +4.5%$1,048,480 +4.4%
    2023$7,821 +7.3%$1,004,090 +7.2%
    2022$7,290 +2.4%$936,290 +2.5%
    2021$7,116 +4.5%$913,470 +4.2%
    2020$6,808 +64.1%$876,660 +79.7%
    2018$4,148 +52.7%$487,980 +5.2%
    2017$2,716 +100.3%$463,880 +13.8%
    2016$1,356 +9.9%$407,570 +4.4%
    2015$1,234 +9.5%$390,340 +16.4%
    2014$1,127 +0.7%$335,310 +0.9%
    2013$1,119 +0.2%$332,460 -0.6%
    2012$1,117 $334,440
    2011$1,117 +21%$334,440 -8.4%
    2010$923 +10%$365,010 -14.4%
    2009$839 +12.4%$426,510 +11.5%
    2007$747 +5.2%$382,530 +17.9%
    2006$710 -7.7%$324,550 +25%
    2005$769 +12%$259,640 +24%
    2004$687 +12%$209,390 +32.7%
    2003$613 +0.5%$157,791 +0.4%
    2002$610 +0.5%$157,167 +0.4%
    2001$607 $156,544

    Find assessor info on the county website

    Neighborhood: Brookland

    Nearby schools

    GreatSchools rating
    Schools provided by the listing agent
    • Elementary: Brookland Education Campus At Bunker Hill
    • Middle: Brookland Education Campus At Bunker Hill
    • High: Roosevelt High School At Macfarland
    • District: District Of Columbia Public Schools

    Source: Bright MLS. This data may not be complete. We recommend contacting the local school district to confirm school assignments for this home.

    Get a cash offer in 3 minutes
    Find out how much your home could sell for in as little as 3 minutes with a no-obligation cash offer.
    Estimated market value
    $1,063,200
    Get a cash offer in 3 minutes
    Find out how much your home could sell for in as little as 3 minutes with a no-obligation cash offer.
    Estimated market value
    $1,063,200