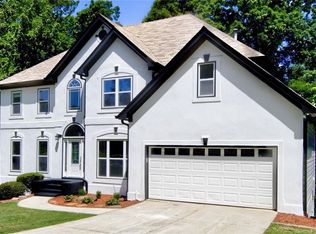
Welcome to 1341 Shyre Crest Way — a beautifully maintained traditional home offering the comfort, charm, and everyday livability today’s buyers appreciate. Natural sunlight fills the home, creating a warm and inviting atmosphere throughout. Perfectly situated on a quiet cul-de-sac in a well-established swim, tennis, and pickleball community, this home enjoys both privacy and a true sense of neighborhood connection. The open-concept kitchen and family room provide the heart of the home—ideal for gathering, relaxing, and entertaining. The kitchen features quartz countertops, stainless steel appliances, and upgraded lighting, creating a timeless and functional workspace. Just steps away, the family room offers a cozy setting with its fireplace and gas logs, perfect for unwinding at the end of the day. Upstairs, the oversized primary suite is a true retreat. This desirable space includes a private sitting room with its own fireplace, gas logs, a window seat, and generous crown moulding—an elegant touch rarely found. Secondary bedrooms are truly roomy, providing comfort for family or guests. Additional updates include new double-pane windows with blinds in the main living areas, adding beauty, efficiency, and peace of mind. Outdoors, enjoy a very private, wooded backyard, offering a serene setting that feels far removed from the everyday buzz—yet you are just minutes from every convenience. This location is exceptionally central. You’ll appreciate easy access to I-85 and GA-316, along with close proximity to Kroger, Publix, Walmart, the Mall of Georgia, Historic Downtown Lawrenceville, Coolray Field (home of the Gwinnett Stripers), Georgia Gwinnett College, and Northside Gwinnett Medical Center. High-speed internet options include AT&T Fiber and Spectrum, ensuring fast and reliable connectivity. A classic home with thoughtful updates, abundant natural light, desirable community amenities, and a location that simply makes life easier—1341 Shyre Crest Way offers the best of traditional living with modern comfort.
Closed
$464,000
1341 Shyre Crest Way, Lawrenceville, GA 30043
4beds
2,713sqft
Single Family Residence, Residential
Built in 1991
0.46 Acres Lot
$459,100 Zestimate®
$171/sqft
$2,579 Estimated rent
Home value
$459,100
$422,000 - $500,000
$2,579/mo
Zestimate® history
Owner options
List your home for rent
$2,579/mo
Rent Zestimate®
Find your next renter with Zillow Rental Manager. Plus, with online applications, you can quickly screen prospective tenants – for free.
$2,579/mo
Rent Zestimate®
Refinance and save
$3,563/mo
Est. payment
Refinancing to a lower rate could help reduce your monthly payments and save thousands over the life of the loan.
$3,563/mo
Est. payment
Explore your selling options
Work with a Zillow partner agent
Leverage their expertise and Zillow's premium Showcase listings to get your home seen by more buyers.
Get startedList with your own agent
Get your home in front of millions of buyers by listing it on Zillow.
Learn how to do itSell it yourself
Take full control of how buyers see your home on Zillow by listing For Sale by Owner (FSBO).
List your homeWhat's special
Zillow last checked:
Listing updated:
Listed by:
KATHRYN BROWN,
Keller Williams Realty Chattahoochee North, LLC,
KARREN AMIDON,
Keller Williams Realty Chattahoochee North, LLC
Bought with:
Donna Krieger, 356331
Keller Williams Realty Atlanta Partners
Source: FMLS GA,MLS#: 7677934
Facts & features
Interior
Bedrooms & bathrooms
- Bedrooms: 4
- Bathrooms: 3
- Full bathrooms: 2
- 1/2 bathrooms: 1
Rooms
- Room types: Attic
Primary bedroom
- Features: Oversized Master, Sitting Room
- Level: Oversized Master, Sitting Room
Bedroom
- Features: Oversized Master, Sitting Room
Primary bathroom
- Features: Separate His/Hers, Separate Tub/Shower, Vaulted Ceiling(s), Whirlpool Tub
Dining room
- Features: Seats 12+, Separate Dining Room
Kitchen
- Features: Breakfast Bar, Cabinets Stain, Eat-in Kitchen, Pantry, Solid Surface Counters, View to Family Room
Heating
- Natural Gas
Cooling
- Ceiling Fan(s), Central Air
Appliances
- Included: Dishwasher, Disposal, Dryer, Electric Cooktop, Microwave, Refrigerator, Washer
- Laundry: Laundry Room, Main Level
Features
- Cathedral Ceiling(s), Crown Molding, Double Vanity, Entrance Foyer 2 Story, High Ceilings 9 ft Main, High Ceilings
- Flooring: Carpet, Laminate, Tile
- Windows: Double Pane Windows, Insulated Windows
- Basement: Bath/Stubbed,Daylight,Exterior Entry,Interior Entry,Unfinished,Walk-Out Access
- Number of fireplaces: 2
- Fireplace features: Factory Built, Family Room, Gas Log, Gas Starter, Glass Doors, Master Bedroom
- Common walls with other units/homes: No Common Walls
Interior area
- Total structure area: 2,713
- Total interior livable area: 2,713 sqft
- Finished area above ground: 2,713
- Finished area below ground: 0
Property
Parking
- Total spaces: 2
- Parking features: Garage
- Garage spaces: 2
Accessibility
- Accessibility features: None
Features
- Levels: Two
- Stories: 2
- Patio & porch: Deck, Patio
- Exterior features: Private Yard
- Pool features: None
- Has spa: Yes
- Spa features: Bath, None
- Fencing: None
- Has view: Yes
- View description: Neighborhood, Trees/Woods
- Waterfront features: None
- Body of water: None
Lot
- Size: 0.46 Acres
- Features: Back Yard, Cul-De-Sac, Front Yard, Landscaped, Private, Wooded
Details
- Additional structures: None
- Parcel number: R7050 307
- Other equipment: Dehumidifier
- Horse amenities: None
Construction
Type & style
- Home type: SingleFamily
- Architectural style: Traditional
- Property subtype: Single Family Residence, Residential
Materials
- Brick Front
- Foundation: Concrete Perimeter
- Roof: Composition
Condition
- Resale
- New construction: No
- Year built: 1991
Utilities & green energy
- Electric: 110 Volts, 220 Volts in Laundry
- Sewer: Public Sewer
- Water: Public
- Utilities for property: Cable Available, Electricity Available, Natural Gas Available, Phone Available, Sewer Available, Underground Utilities, Water Available
Green energy
- Energy efficient items: Windows
- Energy generation: None
Community & HOA
Community
- Features: Clubhouse, Homeowners Assoc, Near Schools, Near Shopping, Near Trails/Greenway, Pickleball, Playground, Pool, Street Lights, Swim Team, Tennis Court(s)
- Security: Smoke Detector(s)
- Subdivision: Rivershyre
HOA
- Has HOA: Yes
- Services included: Swim
- HOA fee: $675 annually
- HOA phone: 770-451-8171
Location
- Region: Lawrenceville
Financial & listing details
- Price per square foot: $171/sqft
- Tax assessed value: $459,300
- Annual tax amount: $1,137
- Date on market: 11/6/2025
- Cumulative days on market: 5 days
- Electric utility on property: Yes
- Road surface type: Asphalt
Price history
| Date | Event | Price |
|---|---|---|
| 12/19/2025 | Sold | $464,000-1.3%$171/sqft |
Source:  FMLS GA #7677934 Report a problem FMLS GA #7677934 Report a problem | ||
| 11/19/2025 | Pending sale | $470,000$173/sqft |
Source: FMLS GA #7677934 Report a problem | ||
| 11/6/2025 | Listed for sale | $470,000+186.6%$173/sqft |
Source: FMLS GA #7677934 Report a problem | ||
| 9/5/1991 | Sold | $164,000$60/sqft |
Source: Agent Provided Report a problem | ||
Public tax history
| Year | Property taxes | Tax assessment |
|---|---|---|
| 2025 | $1,138 +0.1% | $183,720 +4.4% |
| 2024 | $1,137 +15.7% | $176,040 |
| 2023 | $983 -10.5% | $176,040 +11.1% |
| 2022 | $1,098 +1.5% | $158,400 +29.6% |
| 2021 | $1,082 +0.2% | $122,240 +4.3% |
| 2020 | $1,080 +8.1% | $117,200 |
| 2019 | $999 | $117,200 +11.3% |
| 2018 | $999 -66.2% | $105,320 +16% |
| 2016 | $2,959 -0.7% | $90,800 |
| 2015 | $2,980 | $90,800 |
| 2014 | $2,980 +12.2% | $90,800 +20.4% |
| 2013 | $2,657 | $75,440 |
| 2012 | -- | $75,440 -13.1% |
| 2011 | -- | $86,800 -7.4% |
| 2010 | -- | $93,760 |
| 2009 | -- | $93,760 +8.9% |
| 2007 | -- | $86,120 |
| 2006 | -- | $86,120 |
| 2005 | -- | $86,120 +4.6% |
| 2004 | $1,033 -0.1% | $82,360 |
| 2003 | $1,034 -49.8% | $82,360 |
| 2002 | $2,059 -3.5% | $82,360 |
| 2001 | $2,133 | $82,360 |
Find assessor info on the county website
Neighborhood: 30043
Nearby homes
- $640,0005 bd4 ba4.6k sqft1331 Shyre Crest Way, Lawrenceville, GA 30043Sold
- $573,5005 bd4 ba4k sqft1351 Shyre Crest Way, Lawrenceville, GA 30043Off Market
- $462,7004 bd3 ba3.6k sqft1361 Shyre Crest Way, Lawrenceville, GA 30043Off Market
- $481,7004 bd3 ba2.8k sqft1321 Shyre Crest Way, Lawrenceville, GA 30043Off Market

- $420,6004 bd3 ba2.5k sqft1330 Shyre Crest Way, Lawrenceville, GA 30043Off Market
- $405,0004 bd3 ba3k sqft1340 Shyre Crest Way, Lawrenceville, GA 30043Sold
- $509,5005 bd4 ba3.7k sqft1360 Shyre Crest Way, Lawrenceville, GA 30043Off Market
- $459,8004 bd3 ba2.7k sqft1311 Shyre Crest Way, Lawrenceville, GA 30043Off Market
Nearby schools
GreatSchools rating
- 8/10Taylor Elementary SchoolGrades: PK-5Distance: 1.1 mi
- 7/10Creekland Middle SchoolGrades: 6-8Distance: 0.7 mi
- 6/10Collins Hill High SchoolGrades: 9-12Distance: 2 mi
Schools provided by the listing agent
- Elementary: Taylor - Gwinnett
- Middle: Creekland - Gwinnett
- High: Collins Hill
Source: FMLS GA. This data may not be complete. We recommend contacting the local school district to confirm school assignments for this home.
Get a cash offer in 3 minutes
Find out how much your home could sell for in as little as 3 minutes with a no-obligation cash offer.
Estimated market value
$459,100
Get a cash offer in 3 minutes
Find out how much your home could sell for in as little as 3 minutes with a no-obligation cash offer.
Estimated market value
$459,100
- Georgia
- Gwinnett County
- Lawrenceville
- 30043
- 1341 Shyre Crest Way
Nearby cities
Nearby zip codes
Other Lawrenceville Topics
