Skip main navigation
Sold for $1,125,000
  • $1,125,000

    1341 SIESTA BAYSIDE DRIVE #1341-B, SARASOTA, FL 34242

    3beds
    1,645sqft
    Condominium
    Built in 1988
    -- sqft lot
    $1,030,800 Zestimate®
    $684/sqft
    $7,622 Estimated rent

    Home value

    $1,030,800

    $938,000 - $1.14M

    $7,622/mo

    Zestimate® history
    Loading
    Loading...

    Owner options

    List your home for rent

    $7,622/mo

    Rent Zestimate®

    Find your next renter with Zillow Rental Manager. Plus, with online applications, you can quickly screen prospective tenants – for free.

    Learn more

    $7,622/mo

    Rent Zestimate®

    Refinance and save

    $9,044/mo

    Est. payment

    Refinancing to a lower rate could help reduce your monthly payments and save thousands over the life of the loan.

    See today's rates

    $9,044/mo

    Est. payment

    Explore your selling options

    Work with a Zillow partner agent

    Leverage their expertise and Zillow's premium Showcase listings to get your home seen by more buyers.

    Get started

    List with your own agent

    Get your home in front of millions of buyers by listing it on Zillow.

    Learn how to do it

    Sell it yourself

    Take full control of how buyers see your home on Zillow by listing For Sale by Owner (FSBO).

    List your home

    What's special

    Peaceful intracoastal waterwayBreakfast barFishing pierGranite countertopsTwo heated poolsGas bbq grillsBreathtaking water views
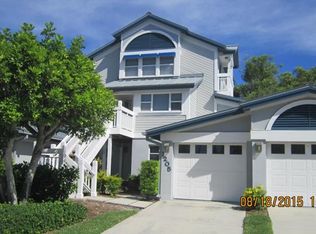
    Nestled in the highly coveted Gulf & Bay Club Bayside, this 3-bedroom, 2-bathroom townhouse-style condominium offers breathtaking water views, resort-style living, and the flexibility of weekly rentals – perfect for personal enjoyment or as a lucrative income-producing property. Situated along the peaceful Intracoastal Waterway, this 1,645 sf. property blends comfort, luxury, and income potential in one of Florida's most desirable locations. The home’s thoughtful design combines comfort and function, with an updated kitchen featuring granite countertops, solid wood cabinets, stainless-steel appliances, tile backsplash, and a breakfast bar which flows into the dining area and inviting living room. The primary suite offers a private en-suite dressing area, complete with a walk-in closet, built-in vanity and sink, linen storage, and private access to the ground floor bath. From the living room and primary suite, step into the enclosed Florida sunroom, where serene water views provide the perfect backdrop for spotting dolphins and manatees—an ideal space for relaxation or entertaining. Vaulted ceilings in the living room, Florida room, and primary suite enhance the sense of light and space, while upstairs, two additional bedrooms, bathroom and a versatile office/den area provide options for guests, work, or leisure. This property is offered turnkey furnished, meaning it’s move-in ready, with most furnishings and essentials included for immediate enjoyment or rental. Modern upgrades include dual HVAC, a 2022 electrical system upgrade, 2019 water heater, metal roof ~2015, and newer appliances. Additional conveniences include interior laundry, and a private one-car garage. Gulf & Bay Club Bayside is a gated, waterfront community offering a wealth of resort-style amenities, including coveted private deeded beach access to Siesta Key’s world-renowned quartz sand beaches, two heated pools, tennis and pickleball courts, gas BBQ grills, clubhouse with fitness center and sauna, a fishing pier, and an on-site property manager to facilitate effortless rentals. Perfectly located just minutes from Siesta Key Village’s vibrant shops and restaurants and downtown Sarasota’s cultural attractions, this property provides the ultimate combination of relaxing island living, recreation, and investment opportunity. Schedule your private showing today and discover why this rare waterfront retreat is truly one of a kind.

    Zillow last checked:

    Listing updated:

    Listed by:

    Christiana Kopetzky 941-500-4143,

    MICHAEL SAUNDERS & COMPANY 941-966-8000

    Bought with:

    Fred Sieger Jr, 0442865

    COMPASS FLORIDA LLC

    Daniel Matusiak, 0577641

    COMPASS FLORIDA LLC

    Source: Stellar MLS,MLS#: A4634068MLS LogoOriginating MLS: Sarasota - Manatee

    Facts & features

    Interior

    Bedrooms & bathrooms
    • Bedrooms: 3
    • Bathrooms: 2
    • Full bathrooms: 2
    Rooms
    • Room types: Breakfast Room Separate, Den/Library/Office, Utility Room
    Primary bedroom
    • Features: Ceiling Fan(s), En Suite Bathroom, Walk-In Closet(s)
    • Level: First
    • Area: 160.6 Square Feet
    • Dimensions: 14.6x11
    Bedroom 2
    • Features: Ceiling Fan(s), Built-in Closet
    • Level: Second
    • Area: 171.5 Square Feet
    • Dimensions: 12.25x14
    Bedroom 3
    • Features: Ceiling Fan(s), Built-in Closet
    • Level: Second
    • Area: 126 Square Feet
    • Dimensions: 12x10.5
    Primary bathroom
    • Features: Dual Sinks, En Suite Bathroom, Exhaust Fan, Granite Counters, Makeup/Vanity Space, Stone Counters, Tub With Shower, Window/Skylight in Bath, Linen Closet
    • Level: First
    • Area: 99.75 Square Feet
    • Dimensions: 9.5x10.5
    Bathroom 2
    • Features: Exhaust Fan, Granite Counters, Single Vanity, Tub With Shower, Window/Skylight in Bath
    • Level: Second
    • Area: 51.45 Square Feet
    • Dimensions: 4.9x10.5
    Den
    • Level: Second
    • Area: 85.75 Square Feet
    • Dimensions: 8.75x9.8
    Dinette
    • Features: Ceiling Fan(s)
    • Level: First
    • Area: 63.88 Square Feet
    • Dimensions: 7.3x8.75
    Dining room
    • Level: First
    • Area: 97.85 Square Feet
    • Dimensions: 10.3x9.5
    Florida room
    • Features: Ceiling Fan(s)
    • Level: First
    • Area: 144 Square Feet
    • Dimensions: 9.6x15
    Kitchen
    • Features: Breakfast Bar, Granite Counters
    • Level: First
    • Area: 83.7 Square Feet
    • Dimensions: 9.3x9
    Living room
    • Level: First
    • Area: 209.3 Square Feet
    • Dimensions: 16.1x13
    Heating
    • Central, Electric
    Cooling
    • Central Air
    Appliances
    • Included: Dishwasher, Disposal, Dryer, Electric Water Heater, Microwave, Range, Refrigerator, Washer
    • Laundry: Electric Dryer Hookup, Inside, Laundry Closet, Same Floor As Condo Unit, Washer Hookup
    Features
    • Built-in Features, Ceiling Fan(s), Eating Space In Kitchen, Primary Bedroom Main Floor, Solid Wood Cabinets, Split Bedroom, Stone Counters, Thermostat, Vaulted Ceiling(s), Walk-In Closet(s)
    • Flooring: Ceramic Tile, Laminate
    • Doors: Outdoor Grill, Sliding Doors
    • Windows: Blinds, Drapes, Rods, Window Treatments
    • Has fireplace: No
    Interior area
    • Total structure area: 1,885
    • Total interior livable area: 1,645 sqft

    Property

    Parking
    • Total spaces: 1
    • Parking features: Driveway, Ground Level, Guest
    • Attached garage spaces: 1
    • Has uncovered spaces: Yes
    • Details: Garage Dimensions: 19x10
    Features
    • Levels: Two
    • Stories: 2
    • Patio & porch: Covered, Enclosed, Front Porch, Rear Porch, Screened
    • Exterior features: Awning(s), Balcony, Irrigation System, Lighting, Outdoor Grill, Rain Gutters, Tennis Court(s)
    • Pool features: Heated, In Ground
    • Has view: Yes
    • View description: Pool, Water, Intracoastal Waterway, Marina
    • Has water view: Yes
    • Water view: Water,Intracoastal Waterway,Marina
    • Waterfront features: Waterfront, Intracoastal Waterway, Beach - Access Deeded, Gulf/Ocean Access, Intracoastal Waterway Access, Fishing Pier
    Lot
    • Features: FloodZone, In County, Near Public Transit
    • Residential vegetation: Trees/Landscaped
    Details
    • Parcel number: 0105049066
    • Zoning: RMF3
    • Special conditions: None

    Construction

    Type & style
    • Home type: Condo
    • Architectural style: Key West
    • Property subtype: Condominium
    • Attached to another structure: Yes
    Materials
    • Wood Siding
    • Foundation: Slab
    • Roof: Metal
    Condition
    • Completed
    • New construction: No
    • Year built: 1988

    Utilities & green energy

    • Sewer: Public Sewer
    • Water: Public
    • Utilities for property: BB/HS Internet Available, Cable Connected, Electricity Connected, Phone Available, Public, Sewer Connected, Street Lights, Underground Utilities, Water Connected

    Community & HOA

    Community
    • Features: Fishing, Intracoastal Waterway, Water Access, Waterfront, Association Recreation - Owned, Buyer Approval Required, Clubhouse, Community Mailbox, Deed Restrictions, Fitness Center, Gated Community - No Guard, Golf Carts OK, Pool, Tennis Court(s)
    • Security: Fire Sprinkler System, Gated Community, Smoke Detector(s)
    • Pet fee: $0 monthly
    • Subdivision: GULF & BAY CLUB BAYSIDE
    HOA
    • Has HOA: Yes
    • Amenities included: Cable TV, Clubhouse, Fitness Center, Gated, Pickleball Court(s), Pool, Recreation Facilities, Sauna, Tennis Court(s)
    • Services included: Cable TV, Common Area Taxes, Community Pool, Reserve Fund, Fidelity Bond, Insurance, Internet, Maintenance Structure, Maintenance Grounds, Manager, Pest Control, Pool Maintenance, Private Road, Recreational Facilities, Sewer, Trash, Water
    • HOA fee: $1,730 monthly
    • HOA name: Ashley Mobley - Gulf Coast Community Management
    • HOA phone: 941-349-6156
    Location
    • Region: Sarasota

    Financial & listing details

    • Price per square foot: $684/sqft
    • Tax assessed value: $809,600
    • Annual tax amount: $9,123
    • Date on market: 1/6/2025
    • Cumulative days on market: 16 days
    • Listing terms: Cash,Conventional
    • Ownership: Condominium
    • Total actual rent: 0
    • Electric utility on property: Yes
    • Road surface type: Paved, Asphalt

    Price history

    DateEventPrice
    4/7/2025Sold$1,125,000-4.3%$684/sqft
    Source: Stellar MLS #A4634068 Report a problem
    1/23/2025Pending sale$1,175,000$714/sqft
    Source: Stellar MLS #A4634068 Report a problem
    1/6/2025Listed for sale$1,175,000+80.8%$714/sqft
    Source: Stellar MLS #A4634068 Report a problem
    1/5/2025Listing removed$12,500$8/sqft
    Source: Stellar MLS #A4589571 Report a problem
    11/15/2023Listed for rent$12,500$8/sqft
    Source: Stellar MLS #A4589571 Report a problem
    6/17/2016Sold$650,000+26.2%$395/sqft
    Source: Public Record Report a problem
    5/8/2002Sold$515,000+96.2%$313/sqft
    Source: Public Record Report a problem
    1/3/1997Sold$262,500-6.3%$160/sqft
    Source: Public Record Report a problem
    10/1/1993Sold$280,000$170/sqft
    Source: Public Record Report a problem

    Public tax history

    YearProperty taxesTax assessment
    2025$10,015 +9.8%$797,349 +10%
    2024$9,124 -1.4%$724,863 +10%
    2023$9,253 +11.4%$658,966 +10%
    2022$8,304 +16.5%$599,060 +10%
    2021$7,125 -5.2%$544,600 -3.5%
    2020$7,520 +10.4%$564,080 +10%
    2019$6,809 $512,800 -6.8%
    2018$6,809 -6.3%$550,300 +7.9%
    2017$7,268 +30.2%$509,800 +9.4%
    2016$5,581 $466,000 +19.9%
    2015$5,581 +6%$388,600 -0.6%
    2014$5,265 -7.5%$390,900
    2013$5,693 +3.1%$390,900 +2.8%
    2012$5,520 +1.6%$380,200
    2011$5,431 -2.7%$380,200
    2010$5,582 -26.4%$380,200 -11.3%
    2009$7,583 $428,500 -24.6%
    2008$7,583 -7.6%$568,100 -7.5%
    2007$8,209 $614,000 -0.2%
    2006-- $615,400 +22.5%
    2005-- $502,571 +17%
    2004$6,723 -15.2%$429,500 -13.3%
    2003$7,930 +31.3%$495,132 +32%
    2002$6,042 +34.1%$375,100 +29%
    2001$4,506 +1.9%$290,773 +3%
    2000$4,423 $282,304
    Find assessor info on the county website

    Neighborhood: 34242

    Nearby schools

    GreatSchools rating
    Schools provided by the listing agent
    • Elementary: Phillippi Shores Elementary
    • Middle: Brookside Middle
    • High: Sarasota High

    Source: Stellar MLS. This data may not be complete. We recommend contacting the local school district to confirm school assignments for this home.

    Get a cash offer in 3 minutes
    Find out how much your home could sell for in as little as 3 minutes with a no-obligation cash offer.
    Estimated market value
    $1,030,800
    Get a cash offer in 3 minutes
    Find out how much your home could sell for in as little as 3 minutes with a no-obligation cash offer.
    Estimated market value
    $1,030,800