Come see what low-maintenance living actually looks like. Lock the door, head to the airport, and don't think about it. This freshly painted 3-bedroom, 2.5-bath townhouse-style condo offers over 2,000 square feet of total living space, in the Creve Coeur area of unincorporated St. Louis County - and the primary suite is on the main floor!
Walk-in closet, oversized vanity, brand-new custom walk-in shower. The living room centers on a gas fireplace with brick surround and opens to a brand-new deck. Custom cabinetry, granite counters, quality appliances, and a bay-window breakfast nook make the kitchen a place you'll actually cook in. Half bath on the main level.
Two upper-level bedrooms with deep walk-in closets and a full bath handle guests or a work-from-home setup. Downstairs, a finished recreation room with built-ins, and storage to spare.
New HVAC. Two-car rear-entry attached garage with direct access. Pool and tennis courts just outside your door. Minutes to I-270 and Highway 340. Mercy Hospital, Creve Coeur Lake Park, and West County shopping nearby; Lambert International about 15 minutes, downtown roughly 25. Parkway Schools. Vacant, easy to show, and ready when you are.
Active
Listed by: EXP Realty, LLC • Mark & Neil Gellman • 314-336-1991
$274,900
1341 Snapdragon Ct, Saint Louis, MO 63146
3beds
2,083sqft
Townhouse
Built in 1980
7,274 Square Feet Lot
$271,400 Zestimate®
$132/sqft
$365/mo HOA
What's special
Granite countersStorage to spareOversized vanityFreshly paintedBay-window breakfast nookBrand-new custom walk-in showerWalk-in closet
- 9 days
- 255
- 13
Zillow last checked:
Listing updated:
Listed by:
Mark & Neil Gellman 314-336-1991,
EXP Realty, LLC,
Damian Gerard 314-614-4377,
EXP Realty, LLC
Source: MARIS,MLS#: 26051346 Originating MLS: St. Louis Association of REALTORS
Originating MLS: St. Louis Association of REALTORSFacts & features
Interior
Bedrooms & bathrooms
- Bedrooms: 3
- Bathrooms: 3
- Full bathrooms: 2
- 1/2 bathrooms: 1
- Main level bathrooms: 2
- Main level bedrooms: 1
Primary bedroom
- Features: Floor Covering: Wood
- Level: Main
- Area: 208
- Dimensions: 13x16
Bedroom
- Features: Floor Covering: Carpeting
- Level: Upper
- Area: 238
- Dimensions: 14x17
Bedroom
- Features: Floor Covering: Carpeting
- Level: Upper
- Area: 132
- Dimensions: 12x11
Basement
- Features: Floor Covering: Carpeting
- Level: Lower
- Area: 247
- Dimensions: 19x13
Dining room
- Features: Floor Covering: Wood
- Level: Main
- Area: 204
- Dimensions: 17x12
Kitchen
- Features: Floor Covering: Ceramic Tile
- Level: Main
- Area: 196
- Dimensions: 14x14
Living room
- Features: Floor Covering: Wood
- Level: Main
- Area: 208
- Dimensions: 13x16
Heating
- Forced Air, Natural Gas
Cooling
- Central Air, Electric
Appliances
- Included: Plumbed For Ice Maker, Electric Oven, Electric Range
Features
- Windows: Bay Window(s)
- Basement: Partially Finished,Sump Pump
- Number of fireplaces: 1
- Fireplace features: Living Room
Interior area
- Total structure area: 2,083
- Total interior livable area: 2,083 sqft
- Finished area above ground: 1,794
Video & virtual tour
Property
Parking
- Total spaces: 2
- Parking features: Garage - Attached
- Attached garage spaces: 2
Features
- Levels: Two
- Patio & porch: Deck
Lot
- Size: 7,274 Square Feet
- Dimensions: 0.167 acres
- Features: Adjoins Open Ground
Details
- Parcel number: 16P520650
- Special conditions: Standard
Construction
Type & style
- Home type: Townhouse
- Architectural style: Traditional
- Property subtype: Townhouse
Materials
- Brick
Condition
- Year built: 1980
Utilities & green energy
- Electric: Other
- Sewer: Public Sewer
- Water: Public
Community & HOA
Community
- Subdivision: Parkway Gardens Village
HOA
- Has HOA: Yes
- Amenities included: Pool, Tennis Court(s)
- Services included: Insurance, Maintenance Grounds, Maintenance Parking/Roads, Common Area Maintenance, Pool, Sewer, Snow Removal, Trash, Water
- HOA fee: $365 monthly
- HOA name: Parkway Gardens
Location
- Region: Saint Louis
Financial & listing details
- Price per square foot: $132/sqft
- Tax assessed value: $248,400
- Annual tax amount: $2,964
- Date on market: 8/27/2026
- Cumulative days on market: 181 days
- Listing terms: Cash,Conventional
- Ownership: Private
Estimated market value
$271,400
$258,000 - $285,000
$2,299/mo
Price history
| Date | Event | Price |
|---|---|---|
| 8/27/2026 | Listed for sale | $274,900-1.8%$132/sqft |
Source:  MARIS #26051346 Report a problem MARIS #26051346 Report a problem | ||
| 8/6/2026 | Listing removed | $279,900$134/sqft |
Source: MARIS #26006433 Report a problem | ||
| 5/4/2026 | Price change | $279,900-1.8%$134/sqft |
Source: MARIS #26006433 Report a problem | ||
| 2/12/2026 | Listed for sale | $284,900+9.6%$137/sqft |
Source: MARIS #26006433 Report a problem | ||
| 5/19/2023 | Sold | -- |
Source: MARIS #23019461 Report a problem | ||
| 4/17/2023 | Pending sale | $260,000$125/sqft |
Source: MARIS #23019461 Report a problem | ||
| 4/12/2023 | Listed for sale | $260,000+44.4%$125/sqft |
Source: MARIS #23019461 Report a problem | ||
| 10/23/2012 | Sold | -- |
Source: MARIS #12047380 Report a problem | ||
| 6/14/2012 | Listing removed | $180,000$86/sqft |
Source: Prudential Select Properties #12014482 Report a problem | ||
| 3/14/2012 | Listed for sale | $180,000$86/sqft |
Source: Prudential Select Properties #12014482 Report a problem | ||
Public tax history
| Year | Property taxes | Tax assessment |
|---|---|---|
| 2025 | $2,964 0% | $47,200 +5.8% |
| 2024 | $2,964 +4.2% | $44,620 |
| 2023 | $2,843 +5.6% | $44,620 +16.1% |
| 2022 | $2,691 +0.4% | $38,420 |
| 2021 | $2,681 +6% | $38,420 +10.4% |
| 2020 | $2,529 +16.6% | $34,790 |
| 2019 | $2,169 | $34,790 +23.2% |
| 2018 | $2,169 | $28,240 |
| 2017 | $2,169 +2.8% | $28,240 -8.9% |
| 2016 | $2,110 -13.3% | $31,010 |
| 2015 | $2,434 | $31,010 +22.2% |
| 2014 | $2,434 +26.6% | $25,370 |
| 2013 | $1,922 | $25,370 -6.8% |
| 2012 | -- | $27,210 |
| 2011 | -- | $27,210 -7.7% |
| 2010 | $1,978 +4.7% | $29,490 |
| 2009 | $1,889 -13.4% | $29,490 -16.4% |
| 2008 | $2,181 +1.7% | $35,270 |
| 2007 | $2,146 | $35,270 +7% |
| 2006 | $2,146 -0.6% | $32,950 |
| 2005 | $2,159 +30% | $32,950 +34.1% |
| 2003 | $1,661 +0.8% | $24,570 |
| 2002 | $1,647 +7.3% | $24,570 |
| 2001 | $1,536 | $24,570 |
Find assessor info on the county website
Monthly payment
Est. payment
Payment breakdown
Explore the cost of this home by adjusting the details. Changes won't be saved.Climate risks
Neighborhood: 63146
Nearby schools
Schools provided by the listing agent
- Elementary: Ross Elem.
- Middle: Northeast Middle
- High: Parkway North High
Source: MARIS. This data may not be complete. We recommend contacting the local school district to confirm school assignments for this home.

Similar homes
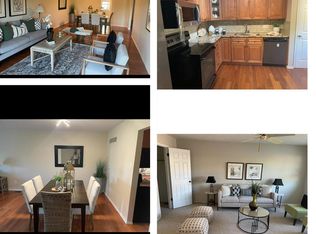
- $322,5003 bd2 ba1.1k sqft1744 Round Robin Ct, Saint Louis, MO 63146For Sale

 MLS ID #26053338, Sue M DeBellis, ReeceNichols Real Estate. MARIS
 - $250,0003 bd3 ba1.8k sqft13112 Royal Pines Dr, Saint Louis, MO 63146For Sale
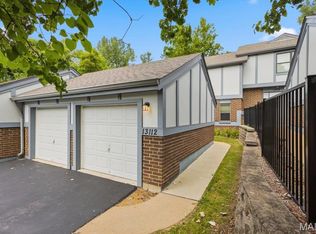 MLS ID #26046492, James R Moll, Coldwell Banker Realty - Gundaker. MARIS
 - $280,0003 bd2 ba1.6k sqft10801 Canter Way Dr, Saint Louis, MO 63114For Sale
 MLS ID #26021343, Kathy G Renaud, Coldwell Banker Realty - Gundaker. MARIS
 - $219,0003 bd4 ba1.3k sqft12310 Rossridge Ct, Saint Louis, MO 63146For Sale
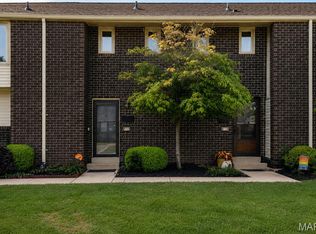 MLS ID #26052367, Alison Webb, Platinum Realty of St. Louis. MARIS
 - $259,0003 bd3 ba1.3k sqft13322 Hiddendale Ln, Ballwin, MO 63021For SaleMLS ID #26046366, Shirisha Mandala, Worth Clark Realty. MARIS
- $222,5003 bd3 ba1.5k sqft2317 Driftwood Pl, Saint Louis, MO 63146For SaleMLS ID #26043828, Dominic J Franke, Homebound Realty LLC. MARIS
- $182,4002 bd3 ba1.3k sqft11778 Casa Grande Dr, Saint Louis, MO 63146For SaleMLS ID #26022851, Stephanie A Oliver, Dielmann Sotheby's International Realty. MARIS
- $275,0003 bd3 ba3k sqft6064 W Cabanne Pl, Saint Louis, MO 63112For SaleMLS ID #26051890, Jason K Carlton, Keller Williams Chesterfield. MARIS
- $354,9003 bd3 ba2.4k sqft12021 Cedar Lake Ct, Maryland Heights, MO 63043For SaleMLS ID #26054868, Shannon Rivers, Worth Clark Realty. MARIS
- $245,0003 bd3 ba1.2k sqft427 Parkview Place Dr, Ballwin, MO 63021For SaleMLS ID #26055014, Angie M Hummel, Nettwork Global. MARIS
- $270,0002 bd3 ba1.4k sqft1429 Tahoe Valley Ct, Ballwin, MO 63021For SaleMLS ID #26046033, Connie Eads, Keller Williams Realty St. Louis. MARIS
- $255,0003 bd3 ba1.6k sqft1004 Pocono Trl, Ballwin, MO 63021For SaleMLS ID #26029896, Danni L Hauer Lowenstein, Coldwell Banker Realty - Gundaker West Regional. MARIS
- $259,0002 bd2 ba1.4k sqft195 Rutherglen Dr, Valley Park, MO 63088For SaleMLS ID #26053926, Belinda K Rhoads, RedKey Realty Leaders. MARIS
- $265,0002 bd3 ba1.7k sqft1637 Rosewall Dr Unit B, Saint Charles, MO 63303For SaleMLS ID #26044430, Jessica C Vargas, Nettwork Global. MARIS
- $264,9003 bd1 ba1.2k sqft2 Lone Elk Ln, Saint Peters, MO 63376For SaleMLS ID #26054591, Reese D Ormsby, Magnolia Real Estate. MARIS
- $272,0003 bd2 ba1.4k sqft217 Royallsprings Pkwy, O'Fallon, MO 63368For SaleMLS ID #26055294, Robert Salmons, Entera Realty, LLC. MARIS
- $300,0003 bd2 ba1.6k sqft2037 Trailcrest Ln APT 8, Saint Louis, MO 63122For SaleMLS ID #26046900, Dan Snodgrass, Keller Williams Realty St. Louis. MARIS
- $339,9974 bd2 ba1.6k sqft1771 Redcoat Dr, Maryland Heights, MO 63043For SaleMLS ID #26053319, Justin R Zimmerman, Magnolia Real Estate. MARIS
- $385,0003 bd3 ba2.5k sqft12732 Glenage Dr, Maryland Heights, MO 63043For SaleMLS ID #26052513, Peter Lu, EXP Realty, LLC. MARIS
- $318,0003 bd4 ba2.3k sqft3815 Southern Manor Dr, Saint Louis, MO 63125For SaleMLS ID #26054744, Melissa N Armbruster, Principle Realty Solutions. MARIS
