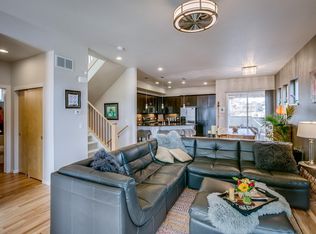
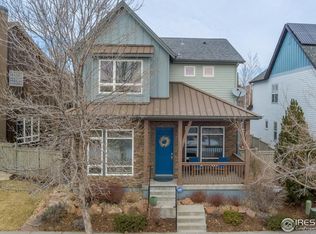
This meticulously maintained home is a warm and modern concept design home built by Markel, a local custom home builder specializing in energy efficiencies. Featuring 10' ceilings throughout the main level, stunning hickory hardwood floors, gas fireplace and open concept floor plan. The chef's kitchen is a delight for entertaining, featuring warm cherry cabinetry, granite countertops and stainless steel appliances. The main level offers an office or additional bedroom with french doors filled with sunlight. Retreat to the primary suite upstairs, complete with vaulted ceilings, an adjoining sunlit sitting area-perfect for yoga or working from home, a beautifully renovated 5-piece en suite bathroom featuring a deep soaking tub and a large walk-in closet. Two additional bedrooms are upstairs along with a large loft/flex space and large laundry room (washer/dryer included).Relax on the covered front porch, perfect for quiet evenings on this tree lined and serene street. The backyard is ideal for dining al-fresco, under your light covered pergola or among the flagstone patio seating area in the beautifully landscaped, maintenance-free yard. An oversized 2-car garage ensures plenty of room for your gear, and overhead additional storage. Fully finished basement offers a large flex living space with plush carpet, an additional bedroom and full bath. Solar panels are owned, saving thousands each year in energy and utilities. Located just steps from scenic trails and walking paths, moments from Hecla and Waneka Lakes and miles of nearby trails. Enjoy easy access to shopping, dining, and all that downtown Louisville has to offer, BVSD award winning school district and easy commute to Boulder, Denver or DIA. All information deemed correct to the best of seller's knowledge, buyer to verify all information. Home pre-inspected and has gold stars all around!
Sold for $995,000
$995,000
1341 Snowberry Ln, Louisville, CO 80027
4beds
3,767sqft
Single Family Residence
Built in 2012
4,687 Square Feet Lot
$973,900 Zestimate®
$264/sqft
$4,615 Estimated rent
Home value
$973,900
$896,000 - $1.05M
$4,615/mo
Zestimate® history
Owner options
List your home for rent
$4,615/mo
Rent Zestimate®
Find your next renter with Zillow Rental Manager. Plus, with online applications, you can quickly screen prospective tenants – for free.
$4,615/mo
Rent Zestimate®
Refinance and save
$5,830/mo
Est. payment
Refinancing to a lower rate could help reduce your monthly payments and save thousands over the life of the loan.
$5,830/mo
Est. payment
Explore your selling options
Work with a Zillow partner agent
Leverage their expertise and Zillow's premium Showcase listings to get your home seen by more buyers.
Get startedList with your own agent
Get your home in front of millions of buyers by listing it on Zillow.
Learn how to do itSell it yourself
Take full control of how buyers see your home on Zillow by listing For Sale by Owner (FSBO).
List your homeWhat's special
Zillow last checked:
Listing updated:
Listed by:
Christina Watson 303-956-6233,
Keller Williams-Preferred Rlty
Bought with:
Non-IRES Agent
Non-IRES
Source: IRES as distributed by MLS GRID,MLS#: 1026039
Facts & features
Interior
Bedrooms & bathrooms
- Bedrooms: 4
- Bathrooms: 4
- Full bathrooms: 3
- 1/2 bathrooms: 1
- Main level bathrooms: 1
Rooms
- Room types: Loft
Primary bedroom
- Description: Wood
- Features: 5 Piece Primary Bath
- Level: Upper
- Area: 216 Square Feet
- Dimensions: 12 x 18
Bedroom 2
- Description: Wood
- Level: Upper
Bedroom 3
- Description: Wood
- Level: Upper
Bedroom 4
- Description: Carpet
- Level: Basement
Dining room
- Description: Wood
- Level: Main
Kitchen
- Description: Wood
- Level: Main
- Area: 300 Square Feet
- Dimensions: 15 x 20
Laundry
- Level: Upper
Living room
- Description: Wood
- Level: Main
Study
- Description: Wood
- Level: Main
Heating
- Forced Air
Cooling
- Central Air, Ceiling Fan(s)
Appliances
- Included: Electric Range, Dishwasher, Refrigerator, Washer, Dryer, Microwave, Disposal
- Laundry: Washer/Dryer Hookup
Features
- Cathedral Ceiling(s), Open Floorplan, Pantry, Walk-In Closet(s), High Ceilings, Sun Room
- Basement: Partially Finished
- Has fireplace: Yes
- Fireplace features: Gas
Interior area
- Total structure area: 2,639
- Total interior livable area: 3,767 sqft
- Finished area above ground: 2,639
Property
Parking
- Total spaces: 2
- Parking features: Garage Door Opener, Attached
- Attached garage spaces: 2
- Details: Attached
Accessibility
- Accessibility features: Near Bus
Features
- Levels: Two
- Stories: 2
- Patio & porch: Patio, Deck
- Exterior features: Sprinkler System
- Fencing: Partial
Lot
- Size: 4,687 Square Feet
- Features: Paved, Sidewalks
Details
- Parcel number: R0600075
- Zoning: SFR
- Special conditions: Private Owner
Construction
Type & style
- Home type: SingleFamily
- Architectural style: Contemporary
- Property subtype: Single Family Residence
Materials
- Frame
- Roof: Composition
Condition
- New construction: No
- Year built: 2012
Utilities & green energy
- Electric: Photovoltaics Seller Owned
- Water: City
- Utilities for property: Natural Gas Available, Electricity Available, Cable Available
Green energy
- Energy efficient items: Sun Space, Southern Exposure, Windows, High Efficiency Furnace
Community & HOA
Community
- Features: Trail(s)
- Security: Security System, Fire Alarm
- Subdivision: North End
HOA
- Has HOA: Yes
- HOA fee: $58 monthly
- HOA name: Advance HOA Management, Inc.
- HOA phone: 303-482-2213
Location
- Region: Louisville
Financial & listing details
- Price per square foot: $264/sqft
- Tax assessed value: $1,264,400
- Annual tax amount: $6,959
- Date on market: 6/26/2026
- Listing terms: Cash,Conventional,FHA,VA Loan
- Exclusions: Seller's personal property and staging items
- Electric utility on property: Yes
- Road surface type: Concrete
Price history
| Date | Event | Price |
|---|---|---|
| 3/31/2025 | Sold | $995,000-0.4%$264/sqft |
Source:  IRES as distributed by MLS GRID #1026039 Report a problem IRES as distributed by MLS GRID #1026039 Report a problem | ||
| 3/3/2025 | Pending sale | $999,000$265/sqft |
Source: IRES as distributed by MLS GRID #1026039 Report a problem | ||
| 2/27/2025 | Price change | $999,000-5.8%$265/sqft |
Source:  REcolorado as distributed by MLS GRID #2255595 Report a problem REcolorado as distributed by MLS GRID #2255595 Report a problem | ||
| 2/13/2025 | Listed for sale | $1,060,000-3.2%$281/sqft |
Source: IRES as distributed by MLS GRID #1026039 Report a problem | ||
| 11/26/2024 | Listing removed | $1,095,000$291/sqft |
Source: IRES as distributed by MLS GRID #1020869 Report a problem | ||
| 11/14/2024 | Price change | $1,095,000-6.8%$291/sqft |
Source: IRES as distributed by MLS GRID #1020869 Report a problem | ||
| 10/18/2024 | Listed for sale | $1,175,000-7.8%$312/sqft |
Source: IRES as distributed by MLS GRID #1020869 Report a problem | ||
| 10/7/2024 | Listing removed | $1,275,000$338/sqft |
Source: IRES as distributed by MLS GRID #1015921 Report a problem | ||
| 9/5/2024 | Price change | $1,275,000-1.1%$338/sqft |
Source: IRES as distributed by MLS GRID #1015921 Report a problem | ||
| 9/3/2024 | Price change | $1,289,000-0.1%$342/sqft |
Source: IRES as distributed by MLS GRID #1015921 Report a problem | ||
| 8/13/2024 | Price change | $1,290,000-2.6%$342/sqft |
Source: IRES as distributed by MLS GRID #1015921 Report a problem | ||
| 8/7/2024 | Listed for sale | $1,325,000$352/sqft |
Source: IRES as distributed by MLS GRID #1015921 Report a problem | ||
| 8/5/2024 | Listing removed | -- |
Source: IRES as distributed by MLS GRID #1008247 Report a problem | ||
| 8/1/2024 | Price change | $1,325,000-1.8%$352/sqft |
Source: IRES as distributed by MLS GRID #1008247 Report a problem | ||
| 7/19/2024 | Price change | $1,349,900-1.5%$358/sqft |
Source: IRES as distributed by MLS GRID #1008247 Report a problem | ||
| 7/2/2024 | Price change | $1,370,000-1.8%$364/sqft |
Source: IRES as distributed by MLS GRID #1008247 Report a problem | ||
| 5/31/2024 | Price change | $1,395,000-2.1%$370/sqft |
Source: IRES as distributed by MLS GRID #1008247 Report a problem | ||
| 4/29/2024 | Listed for sale | $1,425,000+111.1%$378/sqft |
Source: IRES as distributed by MLS GRID #1008247 Report a problem | ||
| 6/1/2016 | Sold | $674,900$179/sqft |
Source: Public Record Report a problem | ||
| 4/25/2016 | Pending sale | $674,900$179/sqft |
Source: 8z Real Estate #789088 Report a problem | ||
| 4/22/2016 | Price change | $674,900-2.2%$179/sqft |
Source: 8z Real Estate #789088 Report a problem | ||
| 3/30/2016 | Price change | $689,900-1.4%$183/sqft |
Source: 8z Real Estate #781633 Report a problem | ||
| 1/13/2016 | Listed for sale | $699,900+19.1%$186/sqft |
Source: 8z Real Estate #781633 Report a problem | ||
| 7/3/2012 | Sold | $587,602$156/sqft |
Source: Public Record Report a problem | ||
Public tax history
| Year | Property taxes | Tax assessment |
|---|---|---|
| 2025 | $7,079 +1.7% | $79,025 -4.2% |
| 2024 | $6,959 +12.3% | $82,450 -1% |
| 2023 | $6,198 +1% | $83,250 +29.3% |
| 2022 | $6,137 +9.6% | $64,406 -2.8% |
| 2021 | $5,597 | $66,259 +10.8% |
| 2020 | $5,597 +27.8% | $59,810 |
| 2019 | $4,380 | $59,810 +22% |
| 2018 | $4,380 | $49,032 -24.2% |
| 2017 | $4,380 -5.2% | $64,675 +23.1% |
| 2016 | $4,622 +5.5% | $52,536 +13.7% |
| 2015 | $4,381 +10.9% | $46,192 |
| 2014 | $3,949 +41.5% | $46,192 |
| 2013 | $2,792 +1017.5% | $46,192 +1461.6% |
| 2012 | $250 | $2,958 |
Find assessor info on the county website
Neighborhood: 80027
Nearby homes
- $1,050,0004 bd3 ba3k sqft1333 Snowberry Ln, Louisville, CO 80027Sold
- $967,0004 bd4 ba2.6k sqft2261 Golden Eagle Way, Louisville, CO 80027Off Market
- $976,2004 bd3 ba2.6k sqft1327 Snowberry Ln, Louisville, CO 80027Off Market
- $1,000,0003 bd3 ba3.1k sqft1345 Snowberry Ln, Louisville, CO 80027Sold
- $1,001,6005 bd3 ba1.8k sqft2260 Ella Ct, Louisville, CO 80027Off Market
- $970,4004 bd3 ba2.1k sqft2263 Golden Eagle Way, Louisville, CO 80027Off Market
- $977,5003 bd3 ba3.1k sqft2262 Ella Ct, Louisville, CO 80027Off Market
- $896,4003 bd2 ba1.9k sqft1323 Snowberry Ln, Louisville, CO 80027Off Market
Nearby schools
GreatSchools rating
- 9/10Louisville Elementary SchoolGrades: PK-5Distance: 1.3 mi
- 8/10Louisville Middle SchoolGrades: 6-8Distance: 0.7 mi
- 10/10Monarch High SchoolGrades: 9-12Distance: 2.9 mi
Schools provided by the listing agent
- Elementary: Louisville
- Middle: Louisville
- High: Monarch
Source: IRES as distributed by MLS GRID. This data may not be complete. We recommend contacting the local school district to confirm school assignments for this home.
Get a cash offer in 3 minutes
Find out how much your home could sell for in as little as 3 minutes with a no-obligation cash offer.
Estimated market value
$973,900
Get a cash offer in 3 minutes
Find out how much your home could sell for in as little as 3 minutes with a no-obligation cash offer.
Estimated market value
$973,900
- Colorado
- Boulder County
- Louisville
- 80027
- 1341 Snowberry Ln
Nearby cities
Nearby neighborhoods
Nearby zip codes
Other Louisville Topics
