Skip main navigation
New construction
Price cut: $5K (7/21)
$244,888

1341 STONE RIDGE CIRCLE, SEBRING, FL 33870

4beds
1,666sqft
: 
$1,824/mo
Get pre-qualified
Single Family Residence
Built in 2026
5,755 Square Feet Lot
$243,900 Zestimate®
$147/sqft
$202/mo HOA

What's special

Three more inviting bedroomsQuartz countertopsElegant cabinetryLuxurious primary suiteHigh-quality stainless steel appliancesFull secondary bathSpacious walk-in closet

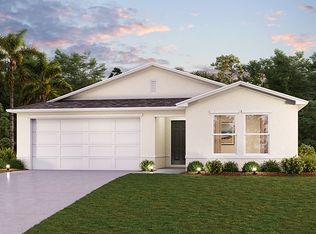
Step into the Quail Ridge plan in the charming Stone Ridge community. This delightful home features an open living room that flows into a beautifully designed dining area and kitchen, perfect for gatherings. The kitchen is the heart of the house, boasting elegant cabinetry, quartz countertops, and high-quality stainless steel appliances, including a range with a microwave and dishwasher. The luxurious primary suite includes a private bath with dual vanity sinks and a spacious walk-in closet. Three more inviting bedrooms and a full secondary bath provide ample space. A two-car garage offers plenty of storage, and energy-efficient Low-E insulated dual-pane windows enhance comfort. Enjoy peace of mind with a one-year limited home warranty. Discover the Quail Ridge Plan and embrace a stylish and comfortable lifestyle. The community sits next to Lake Jackson and is a quick drive from nearly 100 lakes, great for fishing, water skiing, and kayaking. Pricing shown reflects available seller incentives when financing is obtained through the seller’s preferred lender. Terms and conditions apply.
139 days
|
90
|
6
|

Zillow last checked:

Listing updated:

Listed by:

Octavia Valencia 813-606-4095,

WJH BROKERAGE FL LLC 321-238-8595

Source: Stellar MLS,MLS#: C7523511MLS LogoOriginating MLS: Port Charlotte

    Facts & features

    Interior

    Bedrooms & bathrooms
    • Bedrooms: 4
    • Bathrooms: 2
    • Full bathrooms: 2
    Primary bedroom
    • Features: Walk-In Closet(s)
    • Level: First
    Bedroom 2
    • Features: Built-in Closet
    • Level: First
    Bedroom 3
    • Features: Built-in Closet
    • Level: First
    Bedroom 4
    • Features: Built-in Closet
    • Level: First
    Dining room
    • Level: First
    Great room
    • Level: First
    Kitchen
    • Level: First
    Heating
    • Central, Electric, Heat Pump
    Cooling
    • Central Air
    Appliances
    • Included: Dishwasher, Electric Water Heater, Microwave, Range
    • Laundry: Inside, Laundry Room
    Features
    • Open Floorplan, Primary Bedroom Main Floor, Stone Counters, Thermostat, Walk-In Closet(s)
    • Flooring: Carpet, Vinyl
    • Doors: Sliding Doors
    • Has fireplace: No
    Interior area
    • Total structure area: 2,046
    • Total interior livable area: 1,666 sqft
    Video & virtual tour

    Property

    Parking
    • Total spaces: 2
    • Parking features: Driveway, Garage Door Opener
    • Attached garage spaces: 2
    • Has uncovered spaces: Yes
    Features
    • Levels: One
    • Stories: 1
    • Patio & porch: Patio
    • Exterior features: Lighting, Other, Sidewalk
    Lot
    • Size: 5,755 Square Feet
    Details
    • Additional parcels included: 0
    • Parcel number: S19342910000G00070
    • Zoning: R1
    • Special conditions: None

    Construction

    Type & style
    • Home type: SingleFamily
    • Property subtype: Single Family Residence
    Materials
    • Block, Stucco
    • Foundation: Slab
    • Roof: Shingle
    Condition
    • Completed
    • New construction: Yes
    • Year built: 2026
    Details
    • Builder model: Quail Ridge - A6
    • Builder name: Century Complete

    Utilities & green energy

    • Sewer: Public Sewer
    • Water: Public
    • Utilities for property: BB/HS Internet Available, Electricity Connected, Public, Sewer Connected, Water Connected

    Community & HOA

    Community
    • Features: Clubhouse, Pool
    • Security: Smoke Detector(s)
    • Pet fee: $0 monthly
    • Subdivision: STONE RIDGE
    HOA
    • Has HOA: Yes
    • Amenities included: Clubhouse, Pool
    • Services included: Community Pool, Manager
    • HOA fee: $202 monthly
    • HOA name: Access Management/Angela Sullivan
    • HOA phone: 888-813-3435
    Location
    • Region: Sebring

    Financial & listing details

    • Price per square foot: $147/sqft
    • Tax assessed value: $35,000
    • Annual tax amount: $703
    • Date on market: 3/19/2026
    • Cumulative days on market: 140 days
    • Listing terms: Cash,Conventional,FHA,USDA Loan,VA Loan
    • Ownership: Fee Simple
    • Total actual rent: 0
    • Electric utility on property: Yes
    • Road surface type: Paved

      Estimated market value

      $243,900

      $232,000 - $256,000

      $2,038/mo

      Price history

      DateEventPrice
      7/21/2026Price change$244,888-2%$147/sqft
      Source: HFMLS #324141 Report a problem
      5/12/2026Price change$249,888-2%$150/sqft
      Source: HFMLS #324141 Report a problem
      4/24/2026Price change$254,990-5.9%$153/sqft
      Source: HFMLS #324141 Report a problem
      3/19/2026Listed for sale$270,990$163/sqft
      Source: Stellar MLS #C7523511 Report a problem

      Public tax history

      YearProperty taxesTax assessment
      2025$711 +28.7%$35,000
      2024$552 +5.1%$35,000
      2023$525 +27.9%$35,000 +75%
      2022$411 +15.3%$20,000 +17.6%
      2021$357 +1.7%$17,000
      2020$351 $17,000
      2019$351 -0.3%$17,000
      2018$352 +124.9%$17,000 +277.8%
      2017$156 +112.9%$4,500 +80%
      2016$73 +29.6%$2,500
      2015$57 +0.7%$2,500
      2014$56 --
      2013-- --
      2012-- --
      2011-- --
      2010-- --
      2009-- --
      2008-- --
      Find assessor info on the county website

      Monthly payment

      Est. payment

      Payment breakdown

      Explore the cost of this home by adjusting the details. Changes won't be saved.
      All calculations are estimates and provided by Zillow, Inc. for informational purposes only. Actual amounts may vary.
      HOA fees may include property taxes on listings classified as Co-Ops. Contact the listing agent and/or owner for fee details.
      Mortgage interest rates are dependent on a number of factors, including credit score, down payment, and repayment length. Interest rate data provided by Zillow Group Marketplace, Inc. as of 1/1/1970 from various mortgage lenders with which we have lead or other similar arrangements; the Estimated Payment is an average of those rates.
      See how much you could borrow to make a competitive offer.

      Climate risks

      Neighborhood: 33870

      Getting around

      1 / 100
      Car-Dependent
      31 / 100
      Somewhat Bikeable

      Nearby schools

      GreatSchools rating

      A local agent can set up tours, give advice and negotiate with sellers.

      Browse local experts

      Similar homes