Welcome to 1341 Swallow Drive — a versatile, tree-lined retreat in the heart of West Raleigh.
On a corner lot inside the Raleigh city limits, this home offers a rare combination of serenity, flexibility, and convenience. Mature trees surround the property, providing natural privacy from spring through fall, while a charming burbling waterfall feature in the front yard sets a peaceful tone the moment you arrive. A great single family home, but with the flexibility of a basement apartment.
The location is hard to beat. You're minutes from Lake Johnson and Kaplan Drive Park, making outdoor recreation an easy part of everyday life. Downtown Raleigh, NC State & Meredith Universities, and Cary are all close by, with quick access to I-440 and US-1/64 and 40. Most daily destinations — groceries, restaurants, shopping, healthcare, and entertainment — are within a 10 minute drive.
Inside, the home shines with thoughtful updates and exceptional flexibility. The two full bathrooms on the main level have been tastefully updated, and a brand-new roof (2025) provides peace of mind for years to come. A large two-car garage and basement workshop both add convenience and storage.
One of the home's standout features is the partially finished, walk-out basement, currently configured as a separate studio apartment complete with a full kitchen, private bath, and access to shared laundry. This space is ideal for guests, multigenerational living, extended stays, or potential rental or work-from-home use. The basement also includes an unfinished workshop area, perfect for hobbies, projects, or additional storage.
Base schools are very near, with Athens Drive High School just 0.8 miles away, and Dillard Drive Elementary and Middle Schools approximately 3.2 miles away.
Whether you're looking for a home close to everything Raleigh has to offer, space to work and create, or a property with built-in flexibility for modern living, 1341 Swallow Drive delivers a lifestyle that's both convenient and peaceful.
Sold for $435,000
$435,000
1341 Swallow Dr, Raleigh, NC 27606
3beds
2,017sqft
Single Family Residence
Built in 1974
0.36 Acres Lot
$423,800 Zestimate®
$216/sqft
$2,330 Estimated rent
Home value
$423,800
$403,000 - $445,000
$2,330/mo
Zestimate® history
Owner options
List your home for rent
$2,330/mo
Rent Zestimate®
Find your next renter with Zillow Rental Manager. Plus, with online applications, you can quickly screen prospective tenants – for free.
$2,330/mo
Rent Zestimate®
Refinance and save
$2,787/mo
Est. payment
Refinancing to a lower rate could help reduce your monthly payments and save thousands over the life of the loan.
$2,787/mo
Est. payment
Explore your selling options
Work with a Zillow partner agent
Leverage their expertise and Zillow's premium Showcase listings to get your home seen by more buyers.
Get startedList with your own agent
Get your home in front of millions of buyers by listing it on Zillow.
Learn how to do itSell it yourself
Take full control of how buyers see your home on Zillow by listing For Sale by Owner (FSBO).
List your homeWhat's special
Partially finished walk-out basementBasement workshopLarge two-car garageAccess to shared laundryThoughtful updatesCorner lotTree-lined retreat
Zillow last checked:
Listing updated:
Listed by:
Chip Barker 919-271-1074,
Real Broker, LLC,
Carrie Schlegel 919-594-7183,
Real Broker, LLC
Bought with:
Kristi Davis, 317484
Howard Hanna Allen Tate Cary
Source: Doorify MLS,MLS#: 10144736
Facts & features
Interior
Bedrooms & bathrooms
- Bedrooms: 3
- Bathrooms: 3
- Full bathrooms: 3
- Main level bathrooms: 2
- Main level bedrooms: 3
Primary bedroom
- Level: Main
- Area: 151.8 Square Feet
- Dimensions: 11 x 13.8
Bedroom 2
- Level: Main
- Area: 140.8 Square Feet
- Dimensions: 11 x 12.8
Bedroom 3
- Level: Main
- Area: 110 Square Feet
- Dimensions: 11 x 10
Basement
- Description: Basement Apartment
- Level: Basement
- Area: 575 Square Feet
- Dimensions: 25 x 23
Dining room
- Level: Main
- Area: 102.3 Square Feet
- Dimensions: 11 x 9.3
Family room
- Level: Main
- Area: 321 Square Feet
- Dimensions: 15 x 21.4
Kitchen
- Level: Main
- Area: 121 Square Feet
- Dimensions: 11 x 11
Heating
- Central, Heat Pump
Cooling
- Central Air, Heat Pump
Appliances
- Included: Dishwasher, Electric Range, Free-Standing Gas Range, Gas Range, Refrigerator, Water Heater
- Laundry: In Basement
Features
- Ceiling Fan(s), Eat-in Kitchen, Kitchen Island, Laminate Counters, Open Floorplan, Pantry, Kitchen/Dining Room Combination, Living/Dining Room Combination, Shower Only, Bathtub/Shower Combination, Walk-In Shower
- Flooring: Ceramic Tile, Laminate, Tile, Vinyl, Varies
- Basement: Apartment,Block,Daylight,Exterior Entry,Full,Partial,Partially Finished,Storage Space,Walk-Out Access,Heated,Workshop
- Number of fireplaces: 2
- Fireplace features: Blower Fan, Basement, Circulating, Gas, Insert, Living Room, Raised Hearth, Wood Burning
- Common walls with other units/homes: No Common Walls
Interior area
- Total structure area: 2,017
- Total interior livable area: 2,017 sqft
- Finished area above ground: 1,267
- Finished area below ground: 750
Property
Parking
- Total spaces: 6
- Parking features: Covered, Detached, Garage Faces Front, Garage, Garage Door Opener, Off Street, On Street, Paved
- Garage spaces: 2
- Uncovered spaces: 4
Features
- Levels: Two
- Stories: 1
- Patio & porch: Covered, Front Porch, Patio, Rear Porch
- Exterior features: Rain Gutters
- Pool features: None
- Spa features: None
- Fencing: Back Yard,Gate,Partial,Wood
- Has view: Yes
- View description: Neighborhood
Lot
- Size: 0.36 Acres
- Features: Back Yard, City Lot, Corner Lot, Front Yard, Sloped, Waterfall, Hardwood Trees
- Residential vegetation: Partially Wooded, Wooded
Details
- Additional structures: None
- Parcel number: 078311569241000 0085358
- Zoning: R-4
- Special conditions: Standard
- Other equipment: None
- Horse amenities: None
Construction
Type & style
- Home type: SingleFamily
- Architectural style: Contemporary,Rustic,Traditional,Transitional
- Property subtype: Single Family Residence
Materials
- Unknown, Wood Siding
- Foundation: Block, Permanent
- Roof: Shingle
Condition
- Updated/Remodeled
- New construction: No
- Year built: 1974
- Major remodel year: 1974
Utilities & green energy
- Sewer: Public Sewer
- Water: Public
- Utilities for property: Cable Available, Electricity Connected, Natural Gas Connected, Sewer Connected, Water Connected
Community & HOA
Community
- Features: None
- Subdivision: Indian Hills
HOA
- Has HOA: No
- Amenities included: None
Location
- Region: Raleigh
Financial & listing details
- Price per square foot: $216/sqft
- Tax assessed value: $378,112
- Annual tax amount: $3,317
- Date on market: 2/5/2026
- Listing agreement: Exclusive Right To Sell
- Listing terms: 1031 Exchange,Cash,Conventional,FHA,VA Loan
- Road surface type: Asphalt
Price history
| Date | Event | Price |
|---|---|---|
| 3/13/2026 | Sold | $435,000+2.4%$216/sqft |
Source:  Doorify MLS #10144736 Report a problem Doorify MLS #10144736 Report a problem | ||
| 2/9/2026 | Pending sale | $425,000$211/sqft |
Source: Doorify MLS #10144736 Report a problem | ||
| 2/5/2026 | Listed for sale | $425,000$211/sqft |
Source: Doorify MLS #10144736 Report a problem | ||
Public tax history
| Year | Property taxes | Tax assessment |
|---|---|---|
| 2025 | $3,318 +0.4% | $378,112 |
| 2024 | $3,304 +6.7% | $378,112 +33.9% |
| 2023 | $3,097 +7.6% | $282,302 |
| 2022 | $2,878 +4% | $282,302 |
| 2021 | $2,767 | $282,302 |
| 2020 | -- | $282,302 +23.4% |
| 2019 | $2,670 | $228,684 |
| 2018 | $2,670 +11.3% | $228,684 |
| 2017 | $2,399 +2.1% | $228,684 |
| 2016 | $2,350 -1.4% | $228,684 +0.3% |
| 2015 | $2,382 | $228,104 |
| 2014 | -- | $228,104 |
| 2013 | -- | $228,104 |
| 2012 | -- | $228,104 |
| 2011 | -- | $228,104 |
| 2010 | -- | $228,104 |
| 2009 | -- | $228,104 |
| 2008 | -- | -- |
| 2007 | -- | -- |
| 2006 | -- | -- |
| 2005 | -- | -- |
| 2004 | -- | -- |
| 2003 | -- | -- |
| 2002 | -- | -- |
| 2001 | -- | -- |
Find assessor info on the county website
Neighborhood: West Raleigh
Nearby homes
- $394,800-- bd2 ba1.4k sqft720 Ravel St, Raleigh, NC 27606Off Market
- $447,400-- bd2 ba1.8k sqft1337 Swallow Dr, Raleigh, NC 27606Off Market
- $428,300-- bd2 ba1.7k sqft1401 Swallow Dr, Raleigh, NC 27606Off Market
- $338,3003 bd1 ba1.2k sqft716 Ravel St, Raleigh, NC 27606Off Market
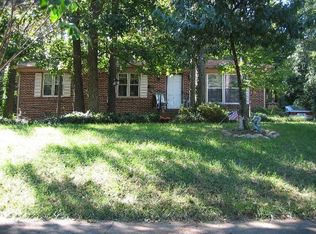
- $447,5003 bd3 ba1.5k sqft1352 Swallow Dr, Raleigh, NC 27606Off Market
- $395,300-- bd2 ba1.5k sqft1348 Swallow Dr, Raleigh, NC 27606Off Market
- $421,700-- bd2 ba1.4k sqft1333 Swallow Dr, Raleigh, NC 27606Off Market
- $346,4303 bd2 ba1.2k sqft729 Ravel St, Raleigh, NC 27606Sold
Nearby schools
GreatSchools rating
- 5/10Dillard Drive ElementaryGrades: PK-5Distance: 1.6 mi
- 7/10Dillard Drive MiddleGrades: 6-8Distance: 1.6 mi
- 8/10Athens Drive HighGrades: 9-12Distance: 0.3 mi
Schools provided by the listing agent
- Elementary: Wake - Dillard Drive Elementary
- Middle: Wake - Dillard Drive Middle
- High: Wake - Athens Drive High
Source: Doorify MLS. This data may not be complete. We recommend contacting the local school district to confirm school assignments for this home.
Get a cash offer in 3 minutes
Find out how much your home could sell for in as little as 3 minutes with a no-obligation cash offer.
Estimated market value
$423,800
Get a cash offer in 3 minutes
Find out how much your home could sell for in as little as 3 minutes with a no-obligation cash offer.
Estimated market value
$423,800
- North Carolina
- Wake County
- Raleigh
- 27606
- West Raleigh
- 1341 Swallow Dr
