Skip main navigation
Closed
  • $357,900

    1341 Sweet Woods Dr, Lawrenceville, GA 30044

    3beds
    1,797sqft
    Single Family Residence
    Built in 1988
    10,454 Square Feet Lot
    $357,700 Zestimate®
    $199/sqft
    $2,022 Estimated rent

    Home value

    $357,700

    $340,000 - $376,000

    $2,022/mo

    Zestimate® history
    Loading
    Loading...

    Owner options

    List your home for rent

    $2,022/mo

    Rent Zestimate®

    Find your next renter with Zillow Rental Manager. Plus, with online applications, you can quickly screen prospective tenants – for free.

    Learn more

    $2,022/mo

    Rent Zestimate®

    Refinance and save

    $2,566/mo

    Est. payment

    Refinancing to a lower rate could help reduce your monthly payments and save thousands over the life of the loan.

    See today's rates

    $2,566/mo

    Est. payment

    Explore your selling options

    Work with a Zillow partner agent

    Leverage their expertise and Zillow's premium Showcase listings to get your home seen by more buyers.

    Get started

    List with your own agent

    Get your home in front of millions of buyers by listing it on Zillow.

    Learn how to do it

    Sell it yourself

    Take full control of how buyers see your home on Zillow by listing For Sale by Owner (FSBO).

    List your home

    What's special

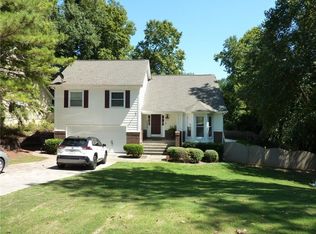
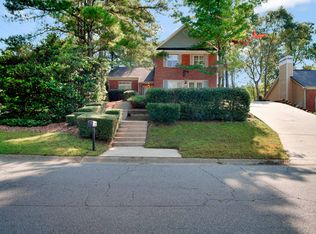
    Welcome to this cozy 3-bedroom, 2.5-bathroom home! The seller has recently installed brand-new flooring and fresh paint throughout the house. The kitchen is bright and welcoming, featuring granite countertops and plenty of natural sunlight. The master bedroom is conveniently located on the main floor and includes a bathroom with a separate tub, shower, double vanities, and a walk-in closet. The fenced backyard provides a safe space for your family and pets in this family-friendly community. The location is ideal-just 5 minutes from Duluth's shopping centers and restaurants, and only 2 miles from Highway 316 and I-85, exit 105.

    Zillow last checked:

    Listing updated:

    Listed by:

    Shulan Reid 626-215-3960,

    Magnolia and Main Realty LLC

    Bought with:

    Angela Gray, 339047

    Dalton Wade, Inc.

    Source: GAMLS,MLS#: 10367727MLS Logo

    Facts & features

    Interior

    Bedrooms & bathrooms
    • Bedrooms: 3
    • Bathrooms: 3
    • Full bathrooms: 2
    • 1/2 bathrooms: 1
    • Main level bathrooms: 1
    • Main level bedrooms: 1
    Rooms
    • Room types: Family Room, Foyer, Laundry
    Heating
    • Central
    Cooling
    • Central Air
    Appliances
    • Included: Convection Oven, Cooktop, Dishwasher, Disposal, Electric Water Heater, Refrigerator
    • Laundry: Common Area
    Features
    • Bookcases, High Ceilings, Master On Main Level, Separate Shower, Soaking Tub, Tile Bath, Walk-In Closet(s)
    • Flooring: Vinyl
    • Basement: None
    • Number of fireplaces: 1
    • Fireplace features: Living Room, Masonry
    Interior area
    • Total structure area: 1,797
    • Total interior livable area: 1,797 sqft
    • Finished area above ground: 1,797
    • Finished area below ground: 0

    Property

    Parking
    • Total spaces: 2
    • Parking features: Attached
    • Has attached garage: Yes
    Features
    • Levels: Two
    • Stories: 2
    • Fencing: Back Yard,Wood
    Lot
    • Size: 10,454 Square Feet
    • Features: City Lot
    Details
    • Parcel number: R7040 104

    Construction

    Type & style
    • Home type: SingleFamily
    • Architectural style: Brick Front
    • Property subtype: Single Family Residence
    Materials
    • Brick, Concrete, Wood Siding
    • Roof: Composition
    Condition
    • Updated/Remodeled
    • New construction: No
    • Year built: 1988

    Utilities & green energy

    • Sewer: Public Sewer
    • Water: Public
    • Utilities for property: Electricity Available, Natural Gas Available, Sewer Available, Water Available

    Community & HOA

    Community
    • Features: Pool
    • Subdivision: Sweetwater Oaks
    HOA
    • Has HOA: Yes
    • Services included: Management Fee, Swimming
    • HOA fee: $345 annually
    Location
    • Region: Lawrenceville

    Financial & listing details

    • Price per square foot: $199/sqft
    • Tax assessed value: $345,600
    • Annual tax amount: $4,187
    • Date on market: 8/30/2024
    • Cumulative days on market: 47 days
    • Listing agreement: Exclusive Right To Sell
    • Listing terms: Cash,Conventional
    • Electric utility on property: Yes

    Price history

    DateEventPrice
    10/30/2024Sold$357,900+1.4%$199/sqft
    Source: GAMLS #10367727 Report a problem
    9/24/2024Listed for sale$352,900$196/sqft
    Source: GAMLS #10367727 Report a problem
    9/24/2024Contingent$352,900$196/sqft
    Source: GAMLS #10367727 Report a problem
    9/11/2024Price change$352,900+5.3%$196/sqft
    Source: GAMLS #10367727 Report a problem
    9/10/2024Listed for sale$335,000$186/sqft
    Source: GAMLS #10367727 Report a problem
    9/7/2024Pending sale$335,000$186/sqft
    Source: GAMLS #10367727 Report a problem
    8/30/2024Listed for sale$335,000+272.6%$186/sqft
    Source: GAMLS #10367727 Report a problem
    5/18/2020Listing removed$1,500$1/sqft
    Source: SRBOA, Inc. #6720379 Report a problem
    5/13/2020Listed for rent$1,500$1/sqft
    Source: SRBOA, Inc. #6720379 Report a problem
    12/29/2019Listing removed$1,500$1/sqft
    Source: SRBOA, Inc. #6646461 Report a problem
    11/16/2019Listed for rent$1,500$1/sqft
    Source: SRBOA, Inc. #6646461 Report a problem
    9/30/2011Sold$89,900$50/sqft
    Source: Public Record Report a problem
    8/20/2011Listed for sale$89,900+75.4%$50/sqft
    Source: Drake Realty, Inc. #4263493 Report a problem
    8/2/2011Sold$51,241-67.8%$29/sqft
    Source: Public Record Report a problem
    8/11/2005Sold$159,000+51.4%$88/sqft
    Source: Public Record Report a problem
    9/7/1995Sold$105,000$58/sqft
    Source: Public Record Report a problem

    Public tax history

    YearProperty taxesTax assessment
    2025$4,847 -4.3%$138,240 +4.4%
    2024$5,066 +19.8%$132,360 +21.7%
    2023$4,228 +1%$108,760
    2022$4,187 +22.8%$108,760 +26.9%
    2021$3,410 +35.7%$85,680 +41.8%
    2020$2,512 +3.7%$60,440
    2019$2,422 $60,440
    2018$2,422 +12.7%$60,440 +15.8%
    2016$2,149 +31.2%$52,200 +40.5%
    2015$1,637 $37,160
    2014$1,637 +16.3%$37,160 +21.9%
    2013$1,408 $30,480 -8.4%
    2012-- $33,280 -24.7%
    2011-- $44,200 -29.1%
    2010-- $62,360
    2009-- $62,360
    2007-- $62,360
    2006-- $62,360 +16.8%
    2005-- $53,400
    2004$869 -0.1%$53,400
    2003$870 -49.7%$53,400
    2002$1,730 +48.3%$53,400 +16.6%
    2001$1,167 $45,800
    Find assessor info on the county website

    Neighborhood: 30044

    Nearby schools

    GreatSchools rating
    Schools provided by the listing agent
    • Elementary: Kanoheda
    • Middle: Sweetwater
    • High: Berkmar

    Source: GAMLS. This data may not be complete. We recommend contacting the local school district to confirm school assignments for this home.

    Get a cash offer in 3 minutes
    Find out how much your home could sell for in as little as 3 minutes with a no-obligation cash offer.
    Estimated market value
    $357,700
    Get a cash offer in 3 minutes
    Find out how much your home could sell for in as little as 3 minutes with a no-obligation cash offer.
    Estimated market value
    $357,700