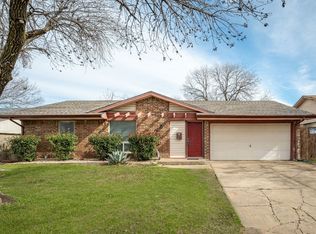
Charming 3-Bedroom Home with Spacious Backyard & Bonus Building! Welcome to this well maintained 3-bedroom, 2-bath home offering comfort, versatility, and space to grow. Step inside to an inviting open-concept layout that seamlessly connects the living room, kitchen, and dining area—perfect for entertaining and everyday living. Out back, you'll find a large, fully decked backyard ideal for relaxing or hosting guests, complete with a delightful playhouse that’s sure to be a hit with little ones. A standout feature of this property is the additional building in the backyard, offering endless possibilities—use it as a home office, guest suite, creative studio, or extra storage. Located in a friendly neighborhood, this home combines comfort and functionality both inside and out. Don’t miss this opportunity to make it yours!
Sold
Price Unknown
1341 Tahoe Dr, Lewisville, TX 75067
3beds
1,513sqft
Single Family Residence
Built in 1971
7,013 Square Feet Lot
$269,000 Zestimate®
$--/sqft
$2,160 Estimated rent
Home value
$269,000
$253,000 - $285,000
$2,160/mo
Zestimate® history
Owner options
List your home for rent
$2,160/mo
Rent Zestimate®
Find your next renter with Zillow Rental Manager. Plus, with online applications, you can quickly screen prospective tenants – for free.
$2,160/mo
Rent Zestimate®
Refinance and save
Refinancing to a lower rate could help reduce your monthly payments and save thousands over the life of the loan.
Explore your selling options
Work with a Zillow partner agent
Leverage their expertise and Zillow's premium Showcase listings to get your home seen by more buyers.
Get startedList with your own agent
Get your home in front of millions of buyers by listing it on Zillow.
Learn how to do itSell it yourself
Take full control of how buyers see your home on Zillow by listing For Sale by Owner (FSBO).
List your homeWhat's special
Zillow last checked:
Listing updated:
Listed by:
Terri Bauer 0703364 214-529-7358,
Keller Williams Realty DPR 972-732-6000
Bought with:
Cristina Ventura
True One Realty, LLC
Source: NTREIS,MLS#: 21003374
Facts & features
Interior
Bedrooms & bathrooms
- Bedrooms: 3
- Bathrooms: 2
- Full bathrooms: 2
Primary bedroom
- Level: First
- Dimensions: 11 x 14
Bedroom
- Level: First
- Dimensions: 10 x 10
Bedroom
- Level: First
- Dimensions: 11 x 10
Dining room
- Level: First
- Dimensions: 10 x 13
Kitchen
- Level: First
- Dimensions: 9 x 12
Living room
- Features: Fireplace
- Level: First
- Dimensions: 16 x 23
Living room
- Features: Built-in Features
- Level: First
- Dimensions: 12 x 13
Heating
- Central, Electric, Fireplace(s)
Cooling
- Central Air, Ceiling Fan(s), Electric
Appliances
- Included: Dishwasher, Electric Range, Disposal, Microwave, Refrigerator
Features
- Built-in Features
- Has basement: No
- Number of fireplaces: 1
- Fireplace features: Living Room
Interior area
- Total interior livable area: 1,513 sqft
Property
Parking
- Total spaces: 1
- Parking features: Garage
- Attached garage spaces: 1
Features
- Levels: One
- Stories: 1
- Patio & porch: Covered, Deck
- Exterior features: Deck, Private Yard
- Pool features: None
- Fencing: Fenced
Lot
- Size: 7,013 Square Feet
Details
- Additional structures: Outbuilding, See Remarks
- Parcel number: R12955
Construction
Type & style
- Home type: SingleFamily
- Architectural style: Detached
- Property subtype: Single Family Residence
Condition
- Year built: 1971
Utilities & green energy
- Sewer: Public Sewer
- Water: Public
- Utilities for property: Cable Available, Sewer Available, Water Available
Community & HOA
Community
- Features: Curbs
- Subdivision: Lakewood North 4 Sec 2
HOA
- Has HOA: No
Location
- Region: Lewisville
Financial & listing details
- Tax assessed value: $239,124
- Annual tax amount: $3,920
- Date on market: 7/18/2025
- Cumulative days on market: 33 days
- Listing terms: Cash,Conventional,FHA
- Road surface type: Asphalt
Price history
| Date | Event | Price |
|---|---|---|
| 9/19/2025 | Sold | -- |
Source: NTREIS #21003374 Report a problem | ||
| 9/5/2025 | Pending sale | $290,000$192/sqft |
Source: NTREIS #21003374 Report a problem | ||
| 8/20/2025 | Contingent | $290,000$192/sqft |
Source: NTREIS #21003374 Report a problem | ||
| 7/18/2025 | Listed for sale | $290,000+286.7%$192/sqft |
Source: NTREIS #21003374 Report a problem | ||
| 2/13/2013 | Sold | -- |
Source: Agent Provided Report a problem | ||
| 12/30/2012 | Listed for sale | $75,000$50/sqft |
Source: Lewis Real Estate Group #11879622 Report a problem | ||
Public tax history
| Year | Property taxes | Tax assessment |
|---|---|---|
| 2025 | $2,545 -8.9% | $239,124 +5.4% |
| 2024 | $2,793 +14.2% | $226,851 +10% |
| 2023 | $2,446 -19.9% | $206,228 +10% |
| 2022 | $3,052 +0.3% | $187,480 +10% |
| 2021 | $3,044 +9.7% | $170,436 +10% |
| 2020 | $2,775 -3.4% | $154,942 -9.5% |
| 2019 | $2,873 +8.2% | $171,253 +17.8% |
| 2018 | $2,656 -1.2% | $145,345 +1.4% |
| 2017 | $2,687 | $143,384 +12.3% |
| 2016 | $2,687 +14.7% | $127,681 +7.4% |
| 2015 | $2,344 | $118,844 +10.8% |
| 2014 | $2,344 | $107,246 +5.7% |
| 2013 | $2,344 | $101,419 +17.3% |
| 2012 | -- | $86,448 -25.3% |
| 2011 | -- | $115,684 +2.9% |
| 2010 | -- | $112,444 -1.4% |
| 2009 | -- | $114,087 -0.7% |
| 2007 | $2,429 -4.9% | $114,865 +0.7% |
| 2006 | $2,555 -7.5% | $114,053 +2.2% |
| 2005 | $2,762 | $111,585 -2.4% |
| 2004 | -- | $114,373 -5.5% |
| 2003 | -- | $120,997 +5.7% |
| 2002 | -- | $114,475 +16.4% |
| 2001 | -- | $98,322 |
Find assessor info on the county website
Neighborhood: Lakewood North
Nearby homes
- $282,6003 bd2 ba1.3k sqft1333 Tahoe Dr, Lewisville, TX 75067Off Market
- $266,6003 bd2 ba1.2k sqft1349 Tahoe Dr, Lewisville, TX 75067Off Market
- $--3 bd2 ba1.2k sqft1325 Tahoe Dr, Lewisville, TX 75067Sold
- $269,6003 bd2 ba1.1k sqft1302 Kingston Dr, Lewisville, TX 75067Off Market
- $--4 bd2 ba1.4k sqft1357 Tahoe Dr, Lewisville, TX 75067Sold
- $--4 bd2 ba1.3k sqft1273 Palisades Dr, Lewisville, TX 75067Sold
- $266,9003 bd2 ba1.2k sqft1317 Tahoe Dr, Lewisville, TX 75067Off Market
- $273,4003 bd2 ba1.1k sqft1301 Kingston Dr, Lewisville, TX 75067Off Market
Nearby schools
GreatSchools rating
- 4/10Lakeland Elementary SchoolGrades: PK-5Distance: 0.3 mi
- 4/10Hedrick Middle SchoolGrades: 6-8Distance: 0.7 mi
- 3/10Lewisville High SchoolGrades: 9-12Distance: 0.6 mi
Schools provided by the listing agent
- Elementary: Lakeland
- Middle: Delay
- High: Lewisville
- District: Lewisville ISD
Source: NTREIS. This data may not be complete. We recommend contacting the local school district to confirm school assignments for this home.
Get a cash offer in 3 minutes
Find out how much your home could sell for in as little as 3 minutes with a no-obligation cash offer.
Estimated market value
$269,000
Get a cash offer in 3 minutes
Find out how much your home could sell for in as little as 3 minutes with a no-obligation cash offer.
Estimated market value
$269,000
- Texas
- Denton County
- Lewisville
- 75067
- Lakewood North
- 1341 Tahoe Dr
Nearby cities
Nearby neighborhoods
Nearby zip codes
Other Lewisville Topics
