Tucked among whispering pines and breathtaking mountain vistas, this reimagined Estes Park retreat embodies luxury, serenity, and adventure. Set on one acre of fully usable land, this 4,037 sq ft home pairs timeless craftsmanship with a completely modern renovation — all new electrical, plumbing, and roof — ensuring comfort and confidence for years to come.
Step inside to discover sun-filled living spaces wrapped entirely in glass, where every window frames postcard-perfect scenes of snow-capped peaks and whispering pines. A cozy natural-stone fireplace anchors the great room, creating the perfect ambiance for snowy winter evenings or spring mornings drenched in sunlight. The chef’s kitchen features a custom hood vent, luxury bosch appliances, and a hidden butler’s pantry with sliding doors, offering both style and function.
Your nearly 1,000 sq ft master suite is a sanctuary of its own — complete with a private entrance, direct access to the wrap-around deck, and a spa-inspired primary bath boasting a makeup vanity, Euro-style shower with 12-inch rain head, and a soaking tub with expansive bay windows that invite the outdoors in. Imagine relaxing here, watching soft snow fall on the evergreens.
Downstairs, find versatile living areas ideal for guests or hobbies, plus an oversized 4-car garage (over 1220sqft) and workshop with room for every mountain toy—ATVs, snowmobiles, or even a boat. The fully fenced yard and dedicated dog run complete the outdoor experience.
Here, you’ll experience the true Estes Park lifestyle—where vibrant downtown shopping and dining meet miles of national park trails, local art, cozy cafés, and the tranquil rhythm of mountain life. Whether you’re entertaining, exploring, or unwinding, this home offers the rare opportunity to live immersed in Colorado’s natural beauty without compromise.
Sold for $1,299,000
$1,299,000
1341 Tall Pines Drive, Estes Park, CO 80517
5beds
5,303sqft
Single Family Residence
Built in 1993
1.03 Acres Lot
$1,289,000 Zestimate®
$245/sqft
$4,685 Estimated rent
Home value
$1,289,000
$1.22M - $1.35M
$4,685/mo
Zestimate® history
Owner options
List your home for rent
$4,685/mo
Rent Zestimate®
Find your next renter with Zillow Rental Manager. Plus, with online applications, you can quickly screen prospective tenants – for free.
$4,685/mo
Rent Zestimate®
Refinance and save
$7,593/mo
Est. payment
Refinancing to a lower rate could help reduce your monthly payments and save thousands over the life of the loan.
$7,593/mo
Est. payment
Explore your selling options
Work with a Zillow partner agent
Leverage their expertise and Zillow's premium Showcase listings to get your home seen by more buyers.
Get startedList with your own agent
Get your home in front of millions of buyers by listing it on Zillow.
Learn how to do itSell it yourself
Take full control of how buyers see your home on Zillow by listing For Sale by Owner (FSBO).
List your homeWhat's special
Fully fenced yardLuxury bosch appliancesDedicated dog runSpa-inspired primary bath
Zillow last checked:
Listing updated:
Listed by:
Jason Roberts 607-643-3226 Jason@betterblueprintrealty.com,
Better Blueprint Realty,
Tatum Roper 303-709-8330,
Better Blueprint Realty
Bought with:
IRES Agent Non-REcolorado
NON MLS PARTICIPANT
Source: REcolorado as distributed by MLS GRID,MLS#: 6709219
Facts & features
Interior
Bedrooms & bathrooms
- Bedrooms: 5
- Bathrooms: 4
- Full bathrooms: 2
- 1/2 bathrooms: 2
- Main level bathrooms: 2
- Main level bedrooms: 1
Bedroom
- Level: Basement
Bedroom
- Features: Primary Suite
- Level: Main
Bedroom
- Level: Upper
Bedroom
- Level: Upper
Bedroom
- Level: Upper
Bathroom
- Level: Basement
Bathroom
- Level: Main
Bathroom
- Features: Primary Suite
- Level: Main
Bathroom
- Level: Upper
Bonus room
- Level: Basement
Dining room
- Level: Main
Family room
- Level: Upper
Kitchen
- Level: Main
Laundry
- Level: Main
Living room
- Level: Main
Mud room
- Level: Basement
Office
- Level: Main
Heating
- Forced Air
Cooling
- Attic Fan
Appliances
- Included: Cooktop, Dishwasher, Disposal, Microwave, Oven, Range, Range Hood, Refrigerator
Features
- Built-in Features, Eat-in Kitchen, Entrance Foyer, Five Piece Bath, Granite Counters, High Ceilings, Kitchen Island, Open Floorplan, Pantry, Primary Suite, Walk-In Closet(s)
- Flooring: Wood
- Windows: Bay Window(s), Double Pane Windows
- Basement: Finished,Full,Walk-Out Access
- Number of fireplaces: 2
- Fireplace features: Family Room
Interior area
- Total structure area: 5,303
- Total interior livable area: 5,303 sqft
- Finished area above ground: 3,472
- Finished area below ground: 565
Property
Parking
- Total spaces: 4
- Parking features: Asphalt, Dry Walled, Exterior Access Door, Guest, Heated Garage, Oversized, Storage
- Attached garage spaces: 4
Features
- Levels: Three Or More
- Patio & porch: Deck, Front Porch, Wrap Around
- Exterior features: Balcony, Fire Pit
- Fencing: Full
- Has view: Yes
- View description: Mountain(s)
Lot
- Size: 1.03 Acres
- Features: Landscaped, Many Trees, Mountainous, Sloped
- Residential vegetation: Aspen, Partially Wooded
Details
- Parcel number: R0574791
- Zoning: E1
- Special conditions: Standard
Construction
Type & style
- Home type: SingleFamily
- Architectural style: Mountain Contemporary
- Property subtype: Single Family Residence
Materials
- Cedar, Frame, Wood Siding
- Foundation: Slab
- Roof: Composition
Condition
- Updated/Remodeled
- Year built: 1993
Utilities & green energy
- Electric: 220 Volts
- Sewer: Public Sewer
- Water: Public
- Utilities for property: Electricity Connected, Natural Gas Connected
Community & HOA
Community
- Subdivision: Koral Heights
HOA
- Has HOA: Yes
- HOA fee: $25 annually
- HOA name: Koral Heights
- HOA phone: 970-498-5726
Location
- Region: Estes Park
Financial & listing details
- Price per square foot: $245/sqft
- Tax assessed value: $1,055,200
- Annual tax amount: $5,155
- Date on market: 1/21/2026
- Listing terms: 1031 Exchange,Cash,Conventional,FHA,Jumbo
- Exclusions: Sellers Personal Property/ All Staging Furniture
- Ownership: Corporation/Trust
- Electric utility on property: Yes
- Road surface type: Dirt
Price history
| Date | Event | Price |
|---|---|---|
| 3/12/2026 | Sold | $1,299,000$245/sqft |
Source:  REcolorado as distributed by MLS GRID #6709219 Report a problem REcolorado as distributed by MLS GRID #6709219 Report a problem | ||
| 2/23/2026 | Pending sale | $1,299,000$245/sqft |
Source: REcolorado as distributed by MLS GRID #6709219 Report a problem | ||
| 1/21/2026 | Listed for sale | $1,299,000+73.3%$245/sqft |
Source: REcolorado as distributed by MLS GRID #6709219 Report a problem | ||
| 1/23/2025 | Sold | $749,500+28.1%$141/sqft |
Source: Public Record Report a problem | ||
| 4/14/2008 | Sold | $585,000-2.4%$110/sqft |
Source: Public Record Report a problem | ||
| 1/26/2008 | Price change | $599,500-3.3%$113/sqft |
Source: Listhub #517640 Report a problem | ||
| 11/24/2007 | Listed for sale | $620,000+10.7%$117/sqft |
Source: Listhub #517640 Report a problem | ||
| 3/24/2004 | Sold | $560,000$106/sqft |
Source: Public Record Report a problem | ||
Public tax history
| Year | Property taxes | Tax assessment |
|---|---|---|
| 2025 | $4,950 -4% | $65,951 -13.1% |
| 2024 | $5,155 +20% | $75,864 -1% |
| 2023 | $4,295 -2.6% | $76,600 +32.9% |
| 2022 | $4,410 +0.3% | $57,616 -2.8% |
| 2021 | $4,396 +0.7% | $59,274 +1.8% |
| 2020 | $4,363 +15.3% | $58,222 -0.7% |
| 2019 | $3,783 | $58,630 +19.9% |
| 2018 | $3,783 | $48,917 |
| 2017 | $3,783 -0.6% | $48,917 -8.9% |
| 2016 | $3,804 -4.4% | $53,682 +0% |
| 2015 | $3,980 +39.7% | $53,680 +36% |
| 2014 | $2,848 | $39,480 |
| 2013 | -- | $39,480 -14% |
| 2012 | -- | $45,910 |
| 2011 | -- | $45,910 -19.3% |
| 2010 | -- | $56,900 |
| 2009 | -- | $56,900 +5.9% |
| 2008 | -- | $53,720 |
| 2007 | -- | $53,720 +25.3% |
| 2006 | -- | $42,860 +2.3% |
| 2005 | -- | $41,900 +0% |
| 2004 | -- | $41,880 -12.1% |
| 2002 | -- | $47,650 |
| 2001 | -- | $47,650 |
Find assessor info on the county website
Neighborhood: 80517
Nearby homes
- $756,6003 bd2 ba3k sqft1340 Prospect Mountain Rd, Estes Park, CO 80517Off Market
- $832,8003 bd1 ba1.9k sqft1321 Tall Pines Dr, Estes Park, CO 80517Off Market
- $839,7003 bd3 ba2.9k sqft1350 Prospect Mountain Rd, Estes Park, CO 80517Off Market
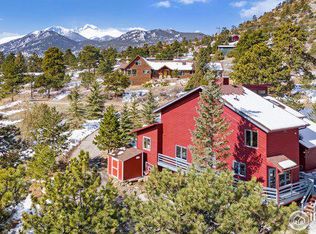
- $1,521,0005 bd1 ba4.2k sqft1340 Tall Pines Dr, Estes Park, CO 80517Off Market

- $1,027,6003 bd1 ba2.5k sqft911 Woodland Ct, Estes Park, CO 80517Off Market
- $744,8003 bd2 ba3k sqft1261 Tall Pines Dr, Estes Park, CO 80517Off Market
- $750,0004 bd4 ba3.3k sqft1320 Prospect Mountain Rd, Estes Park, CO 80517Sold
- $1,159,0004 bd4 ba4.5k sqft951 Woodland Ct, Estes Park, CO 80517Off Market
Nearby schools
GreatSchools rating
- 4/10Estes Park K-5 SchoolGrades: PK-5Distance: 1 mi
- 6/10Estes Park Middle SchoolGrades: 6-8Distance: 1 mi
- 4/10Estes Park High SchoolGrades: 9-12Distance: 1.1 mi
Schools provided by the listing agent
- Elementary: Estes Park
- Middle: Estes Park
- High: Estes Park
- District: Estes Park R-3
Source: REcolorado as distributed by MLS GRID. This data may not be complete. We recommend contacting the local school district to confirm school assignments for this home.


Get pre-qualified for a loan
At Zillow Home Loans, we can pre-qualify you in as little as 5 minutes with no impact to your credit score.An equal housing lender. NMLS #10287.
- Colorado
- Larimer County
- Estes Park
- 80517
- 1341 Tall Pines Drive
Nearby cities
Nearby zip codes
Other Estes Park Topics
